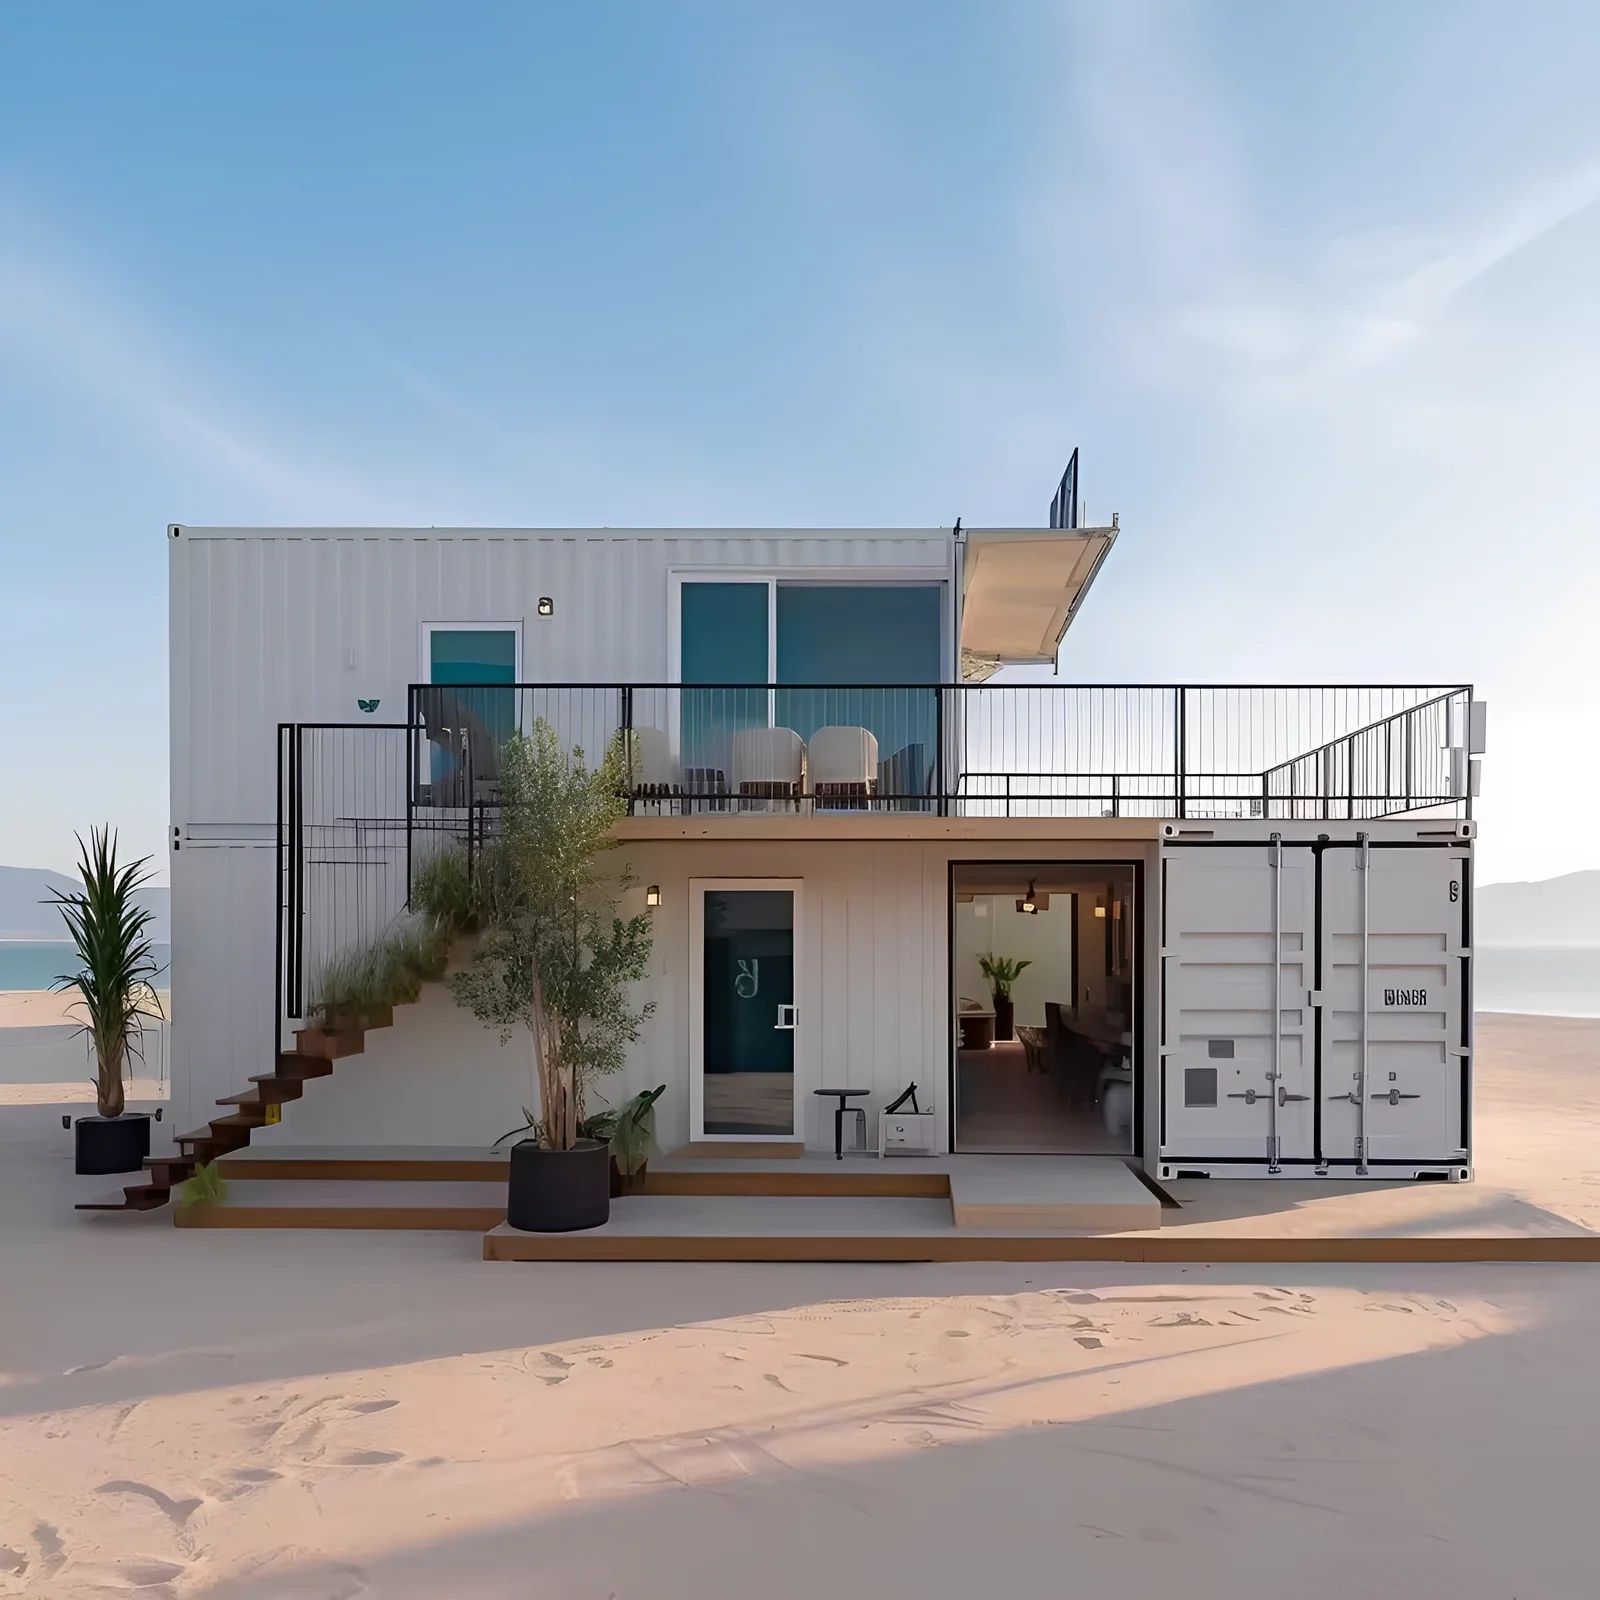
Modified / Custom Containers
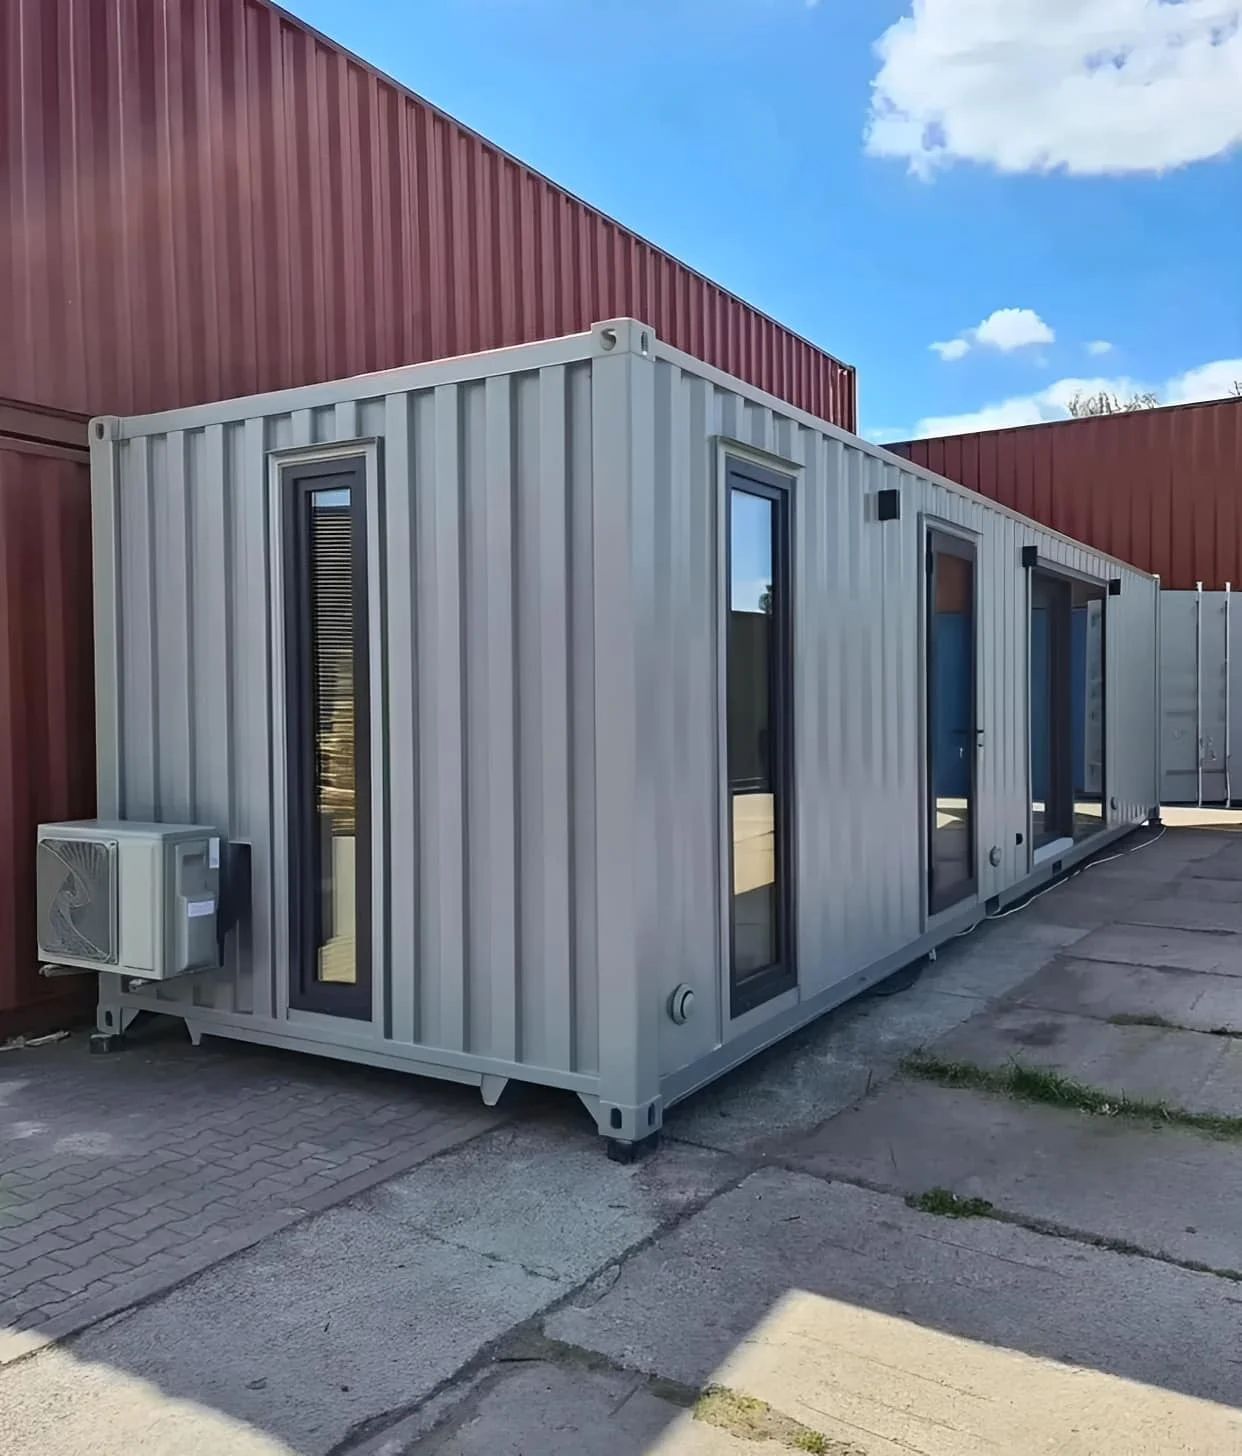
40ft One-Bedroom Container Home - Refurbished
AvailableSKU SC-40SD-REF-ZZRR
Refurbished 40ft high cube home with a bedroom, kitchen and living area, and a tiled shower bathroom. Insulated, with mini-split climate control.
- ConditionRefurbished
- Exterior40 × 8 × 8.5 ft
$14,299.99
- Bedroom measuring 10ft x 7ft
- Kitchen and living room, 20ft 9in x 7ft
- Bathroom with tiled shower, 7ft 1-1/2in x 7ft
- Insulated, with two 12,000 BTU mini-split units
- High cube exterior, 40ft x 8ft x 9ft 6in
- 48-state delivery
- Inspected and graded
- All-in pricing
- Quote in 1 business day
Overview
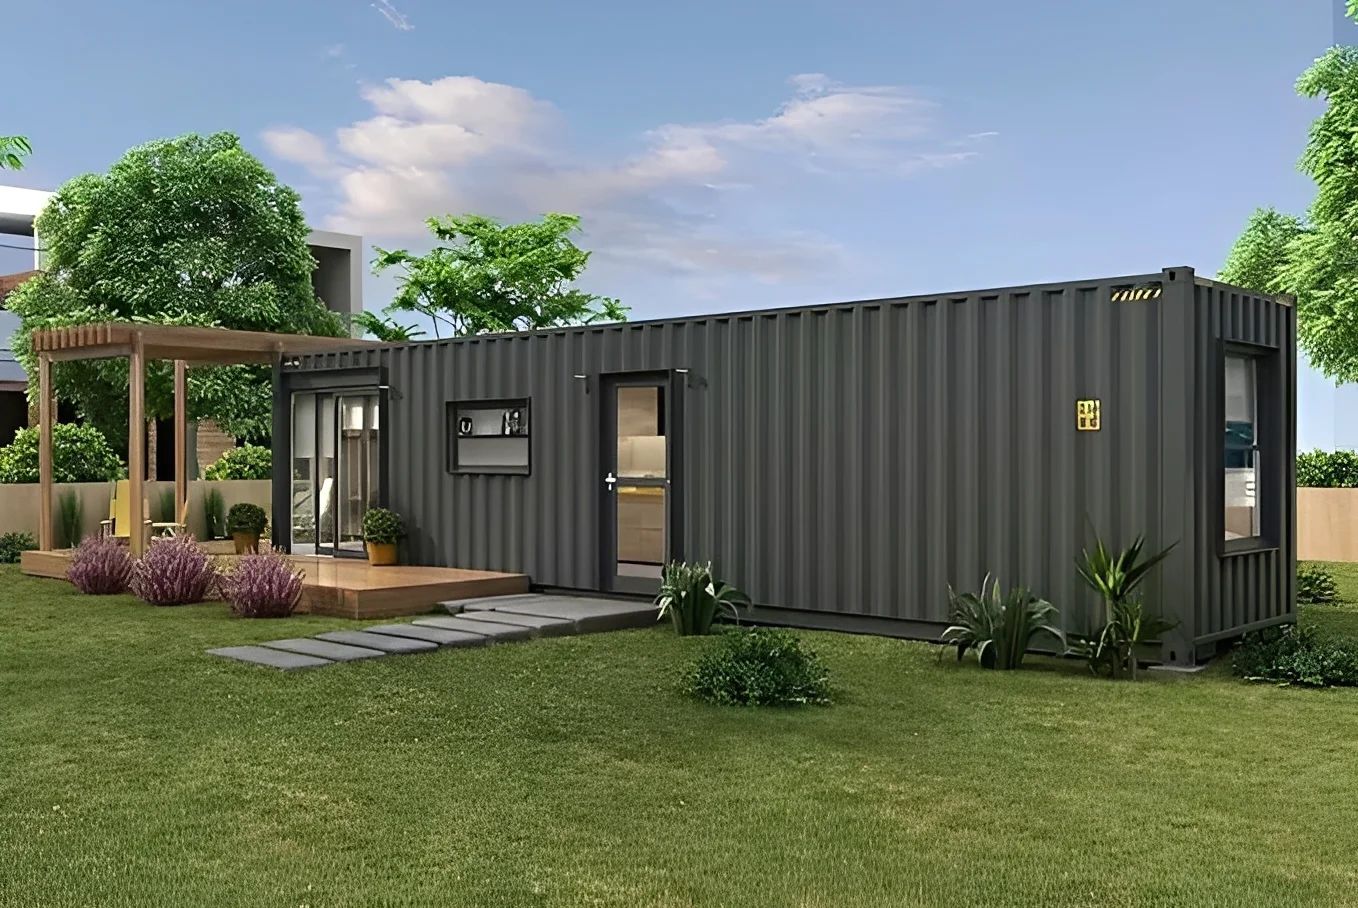
Converted from a refurbished 40ft high cube, this one-bedroom home divides into a bedroom, a bathroom with a tiled shower, and a joined kitchen and living room. Two mini-split units heat and cool the interior.
Possible uses are a short-term rental, guest accommodation, or an off-grid home. Finishes include an L-shaped shaker kitchen and a tiled shower.
Bedroom, kitchen and bathroom sizes
The bedroom is 10ft x 7ft, the kitchen and living room measure 20ft 9in x 7ft, and the bathroom is 7ft wide. A tiled shower, custom lighting, and two 12,000 BTU mini-splits complete the fit-out.
Specifications
| Condition | Refurbished |
|---|---|
| Exterior (L × W × H) | 40 × 8 × 8.5 ft |
| Brand | Forge Containers |
| SKU | SC-40SD-REF-ZZRR |
| Area | Size |
| Exterior (HC Container) | 40ft (L) × 8ft (W) × 9ft 6in (H) |
| Bedroom | 10ft (L) × 7ft (W) × 8ft 10in (H) |
| Kitchen/Living Room | 20ft 9in (L) × 7ft (W) × 8ft 10in (H) |
| Bathroom | 7ft 1-1/2in (L) × 7ft (W) × 8ft 10in (H) |
| Room | Fixtures |
| Living | 44″ ceiling fan, bronze sconces, exterior wall sconces |
| Bedroom | Ceiling fan with light kit, swing arm lamp |
| Kitchen | Flush mount ceiling light, 3 art wall sconces |
| Bathroom | 3-light wall lamp, vent fan with light |
| Utility | Detail |
| HVAC | Qty 2 × 12,000 BTU mini-split AC/Heat units (Bedroom + Living) |
| Water Inlet | 1/2” RV hose spigot |
| Plumbing | 1/2” PEX lines (supply); 1-1/2” & 3” PVC stub-outs (gray/blackwater) |
| Water Heater | 13 kW tankless electric (2.54 GPM) |
Frequently asked questions
Who is the 40ft one-bedroom container home suited to?
It suits short-term rentals, guest accommodation, or off-grid living. The layout has a separate bedroom, a combined kitchen and living room, and a tiled shower bathroom.
How are the rooms sized in the 40ft one-bedroom home?
The bedroom is 10ft x 7ft, the kitchen and living room 20ft 9in x 7ft, and the bathroom is 7ft 1-1/2in x 7ft inside. The exterior is a 40ft high cube that is 8ft wide and 9ft 6in high.
What was done to refurbish this one-bedroom container home?
The container was reconditioned and fitted out as a finished home. Every unit is inspected and graded before it ships. Ask for the specific condition details of this unit in the quote.
Is the home insulated, and what hookups and permits apply?
It is insulated, with two 12,000 BTU mini-splits. Water enters through a 1/2in hose spigot and drains through 1-1/2in and 3in PVC stub-outs. Permit rules vary locally, so check with the local authority.
Can the finishes or layout of the 40ft home be changed?
Finishes and layout can be discussed when requesting the quote. Options such as extra windows, a different door, added insulation, or revised electrical work are listed as separate lines in the free, itemized quote.