Modified / Custom Containers
40ft Prefab Container House - Used
AvailableSKU SC-40OF-USED-EWJZ
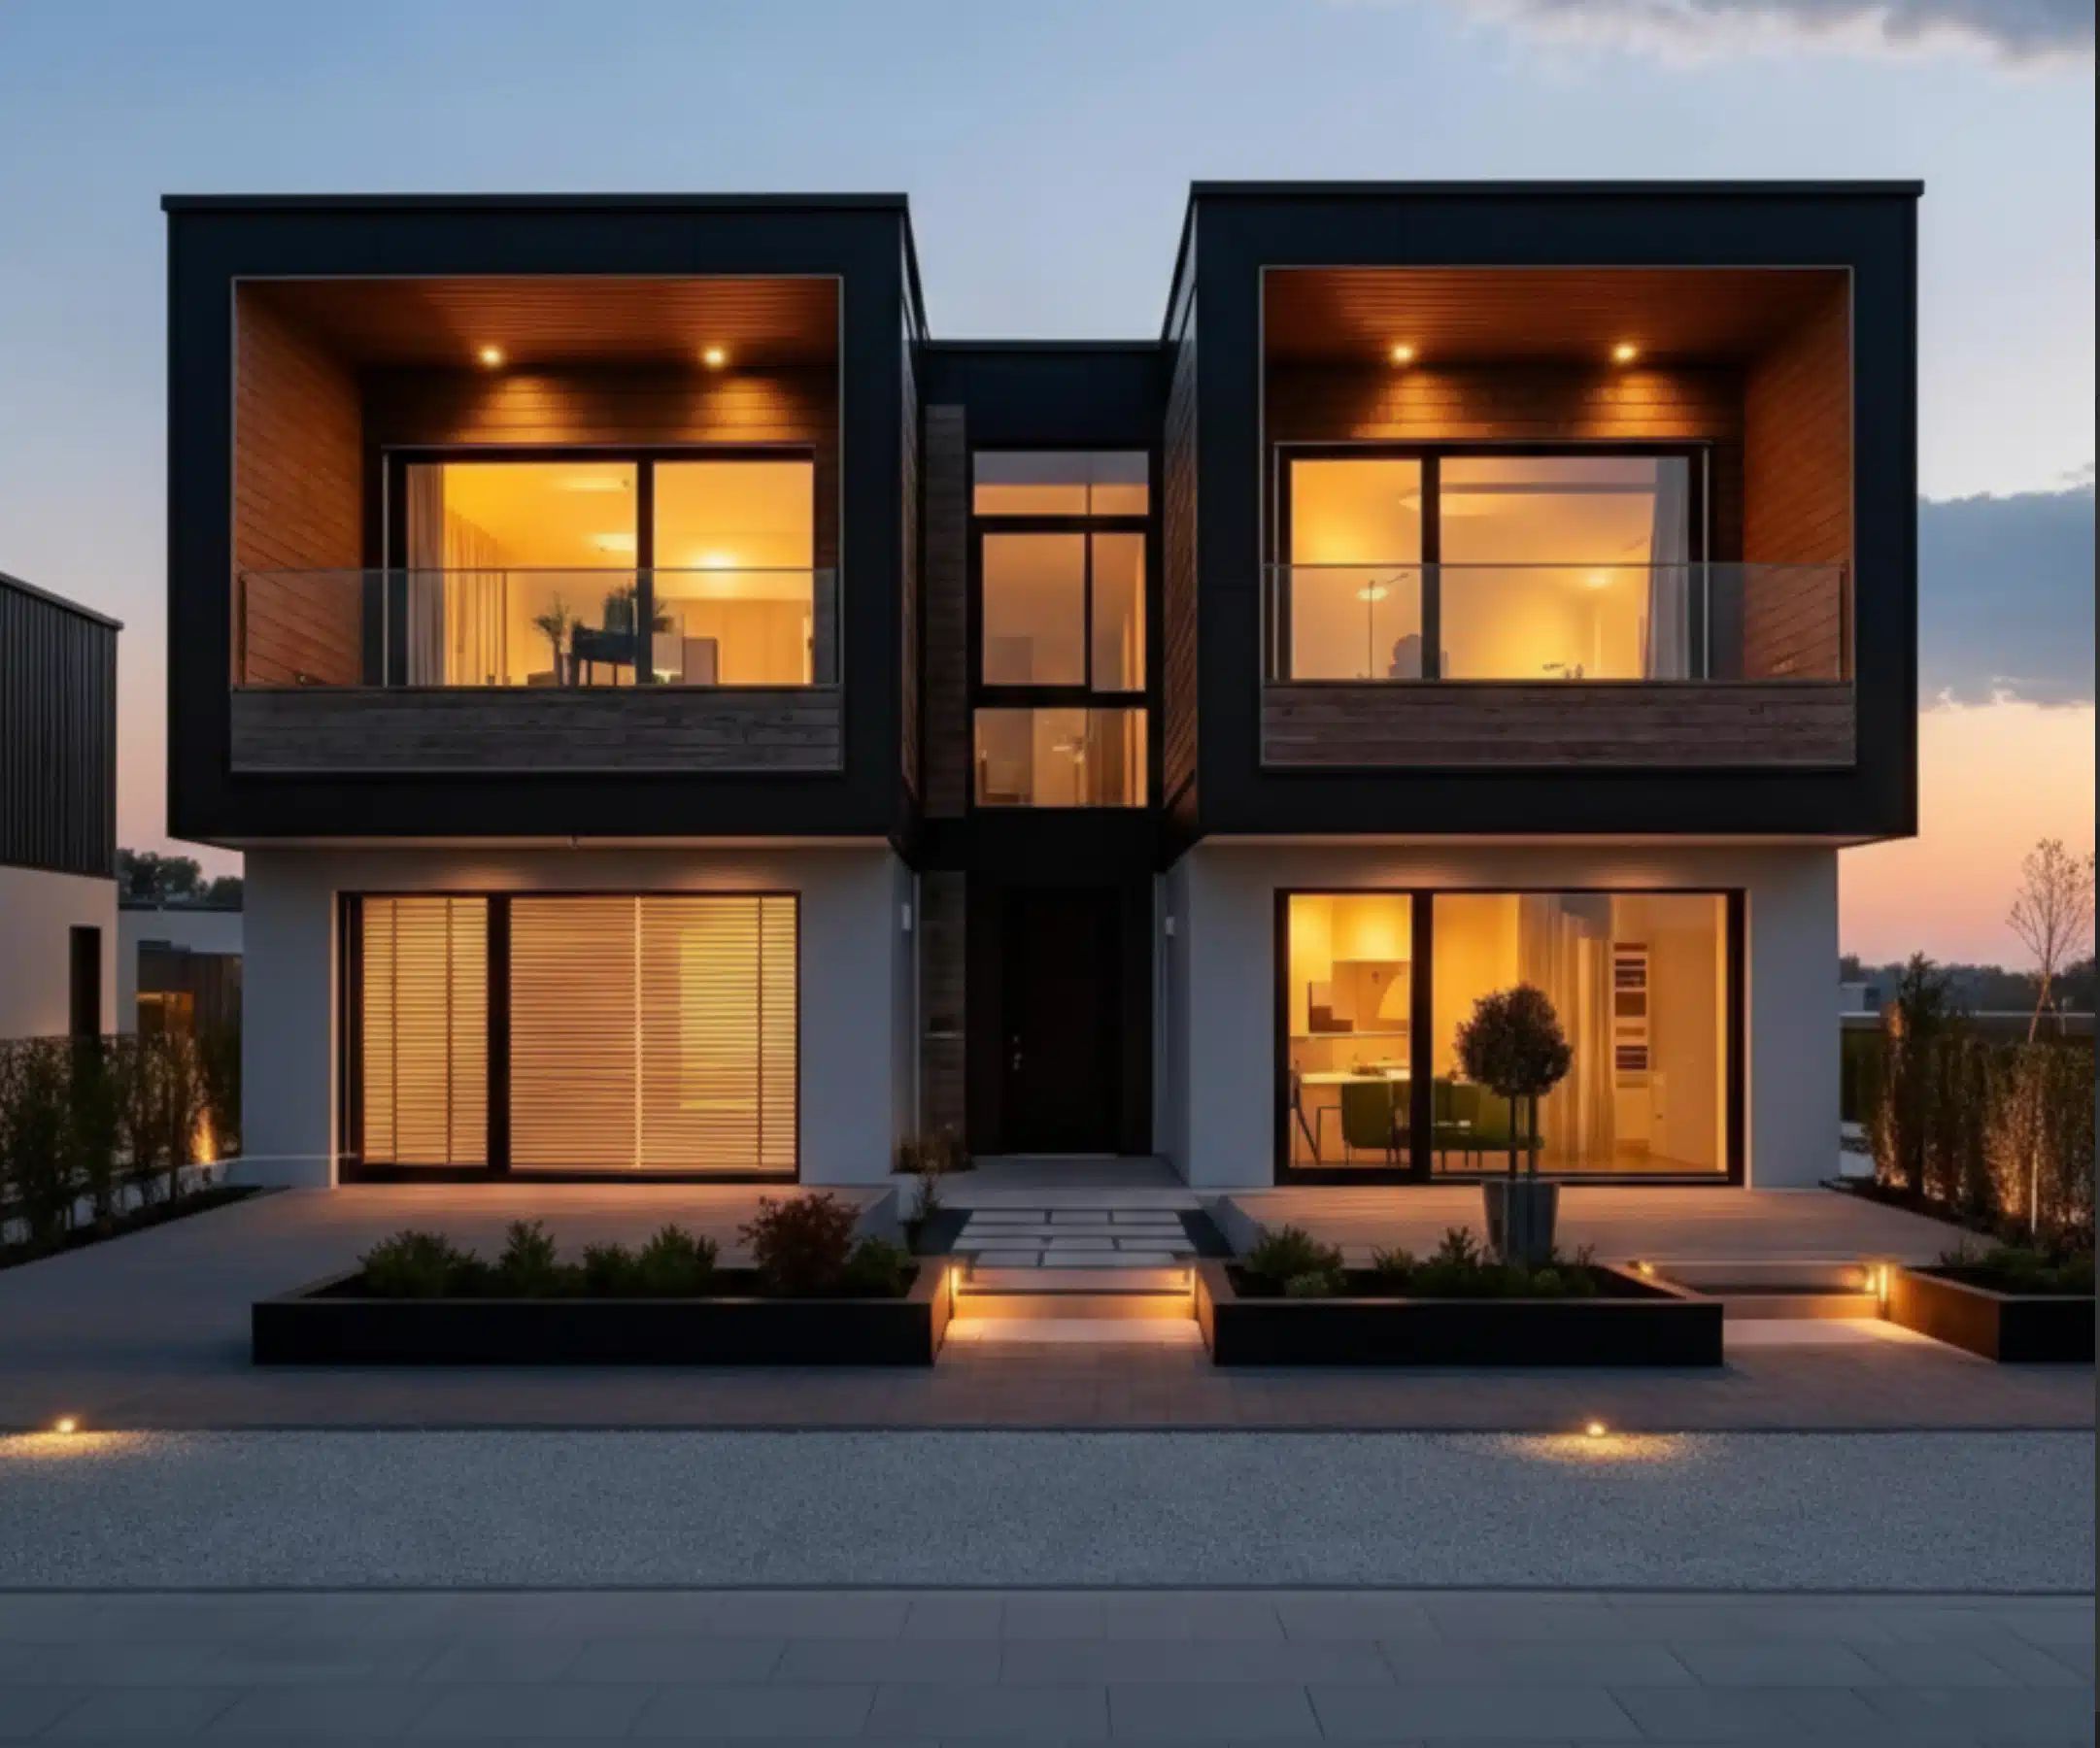
Used 40ft prefab container house with folding sandwich-panel walls, insulation for year-round use and a finished modern interior.
- ConditionUsed
- Exterior40 × 8 × 8.5 ft
$30,099.99
- 40ft container-footprint prefab house
- Folding walls made of sandwich panels
- Sandwich panels hold heat and sound
- Finished interior with modern fixtures
- Folds down to 15 to 17in high for transport
- 48-state delivery
- Inspected and graded
- All-in pricing
- Quote in 1 business day
Overview
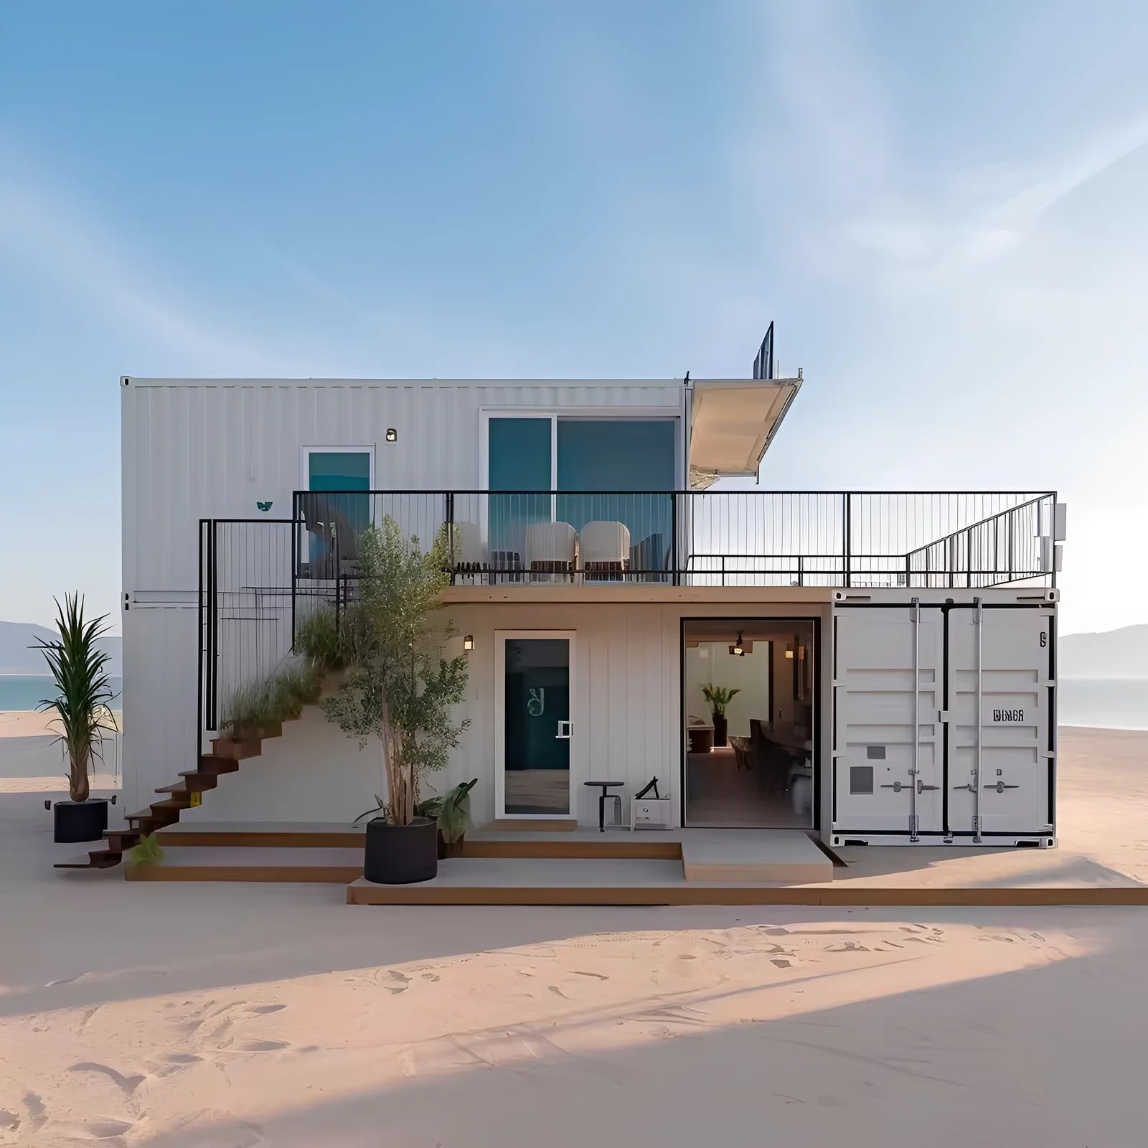
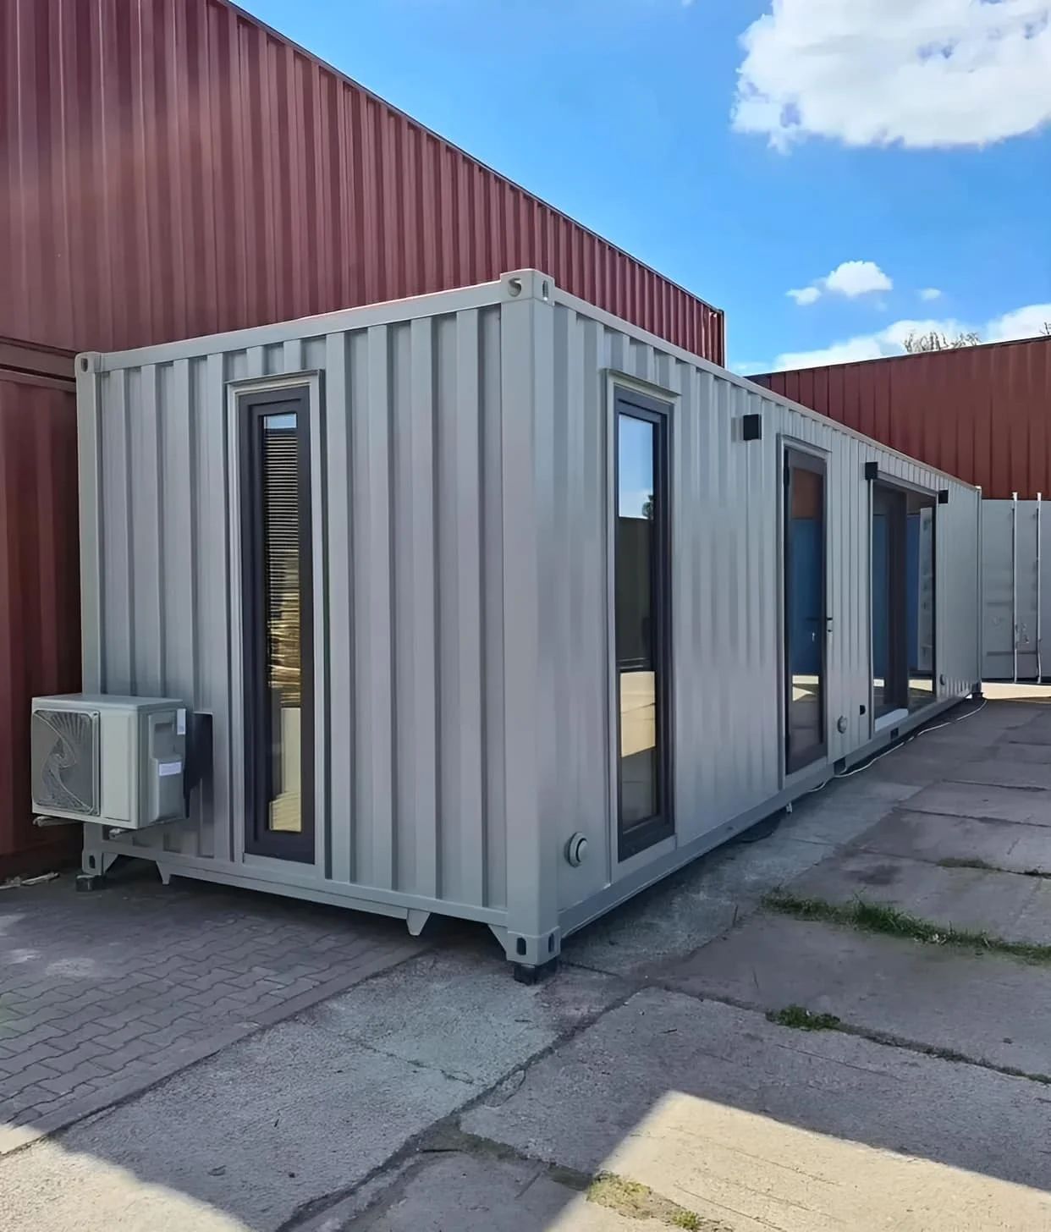
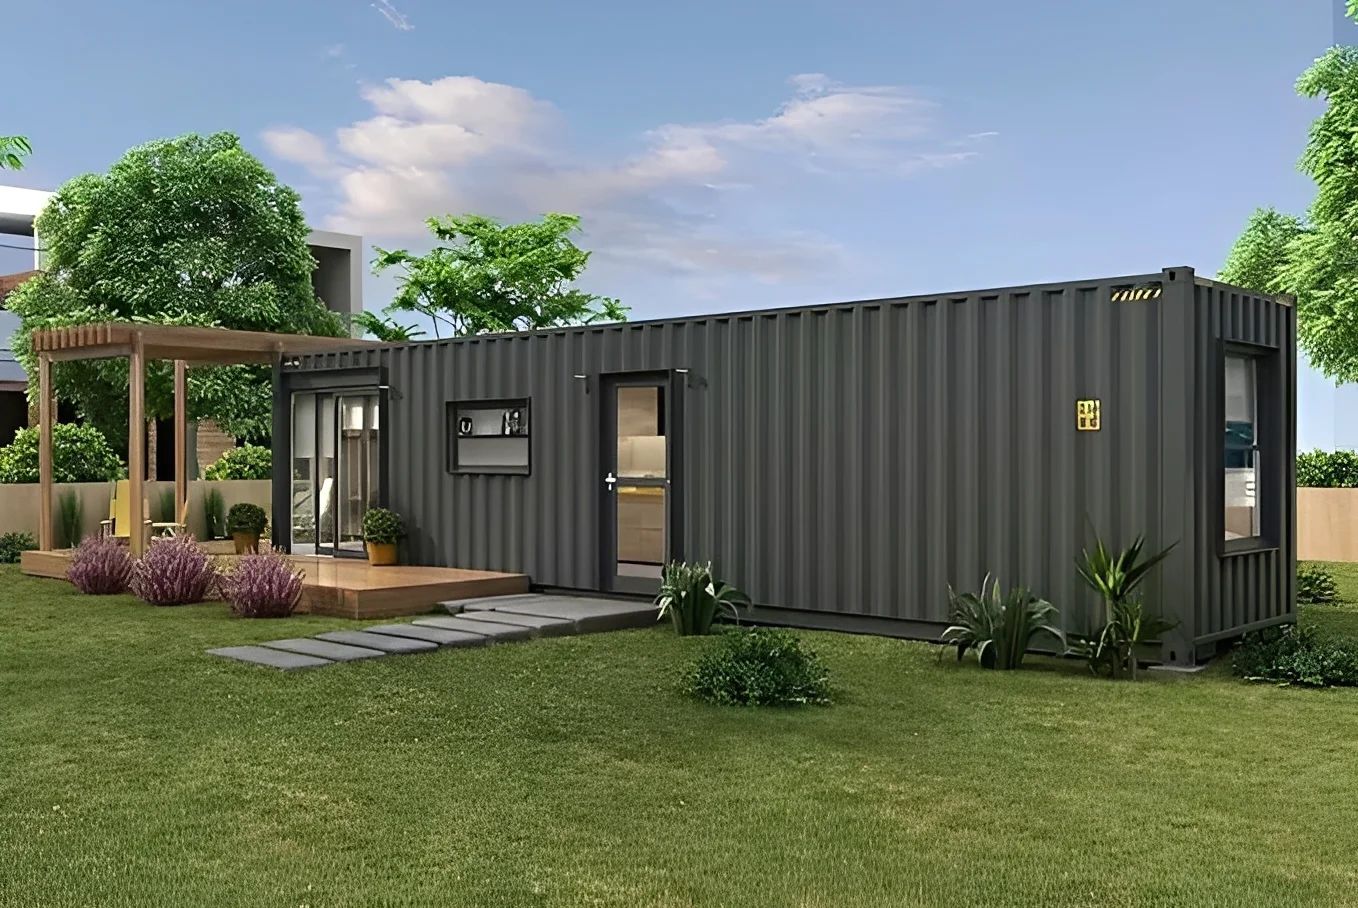
This 40ft prefab house is built on a container footprint, with sandwich-panel walls that fold for transport and insulate once set up. The layout is compact but gives plenty of living space.
Possible uses include a main tiny home, a vacation retreat, a guest house, or a mobile office. Folding panels hold heat and sound and let the unit travel flat.
Folding panel build and frame
A steel frame carries insulated sandwich panels, and the interior is finished with modern fixtures. Folded for transport, the unit stands only 15 to 17in high, and each set weighs 1.3 ton.
Specifications
| Condition | Used |
|---|---|
| Exterior (L × W × H) | 40 × 8 × 8.5 ft |
| Brand | Forge Containers |
| SKU | SC-40OF-USED-EWJZ |
| Component | Material/Details |
| Main Steel Frame | H-section steel beam & columns (painted or galvanized) |
| Secondary Frame | Hot-dip galvanized C-purlins, steel bracing, tie bars |
| Roof Panel | EPS, glass fiber, rock wool, or PU sandwich panel (optional steel sheet) |
| Wall Panel | Sandwich panel or corrugated steel sheet |
| Tie Rod | Circular steel tube |
| Brace | Round bar |
| Knee Brace | Angle steel |
| Roof Gutter | Color steel sheet |
| Folded Size (mm) | 5800 (L) x 2480 (W) x 390/420 (H) |
| Weight | 1.3 ton/set |
| Key Advantages | Eco-friendly, low-cost, recyclable, durable, and customizable |
Frequently asked questions
What is the 40ft folding-panel prefab house suited to?
It suits a primary tiny home, vacation retreat, guest house, or mobile office. The sandwich-panel walls hold heat and sound, and the unit folds down to 15 to 17in high for transport.
How do the folding sandwich panels work in this prefab house?
The walls are sandwich panels that fold, which keeps the unit compact for transport and speeds assembly. Weight is listed at 1.3 ton per set, so ask about handling in the quote.
How worn is the used 40ft folding-panel house?
Expect minor cosmetic wear, since the house is a used unit. Inspection and grading come before shipping, and the gallery photos show the exact house offered.
Are permits needed to live in the folding-panel house?
Rules vary locally, and a dwelling usually involves zoning, permit, and utility requirements. The panels add insulation. Check with the local building authority before siting.
How does the folded house travel and get put together on site?
It travels folded down to 15 to 17in high, and the panels are set up on site. Delivery is arranged after the quote, and we check site access first.