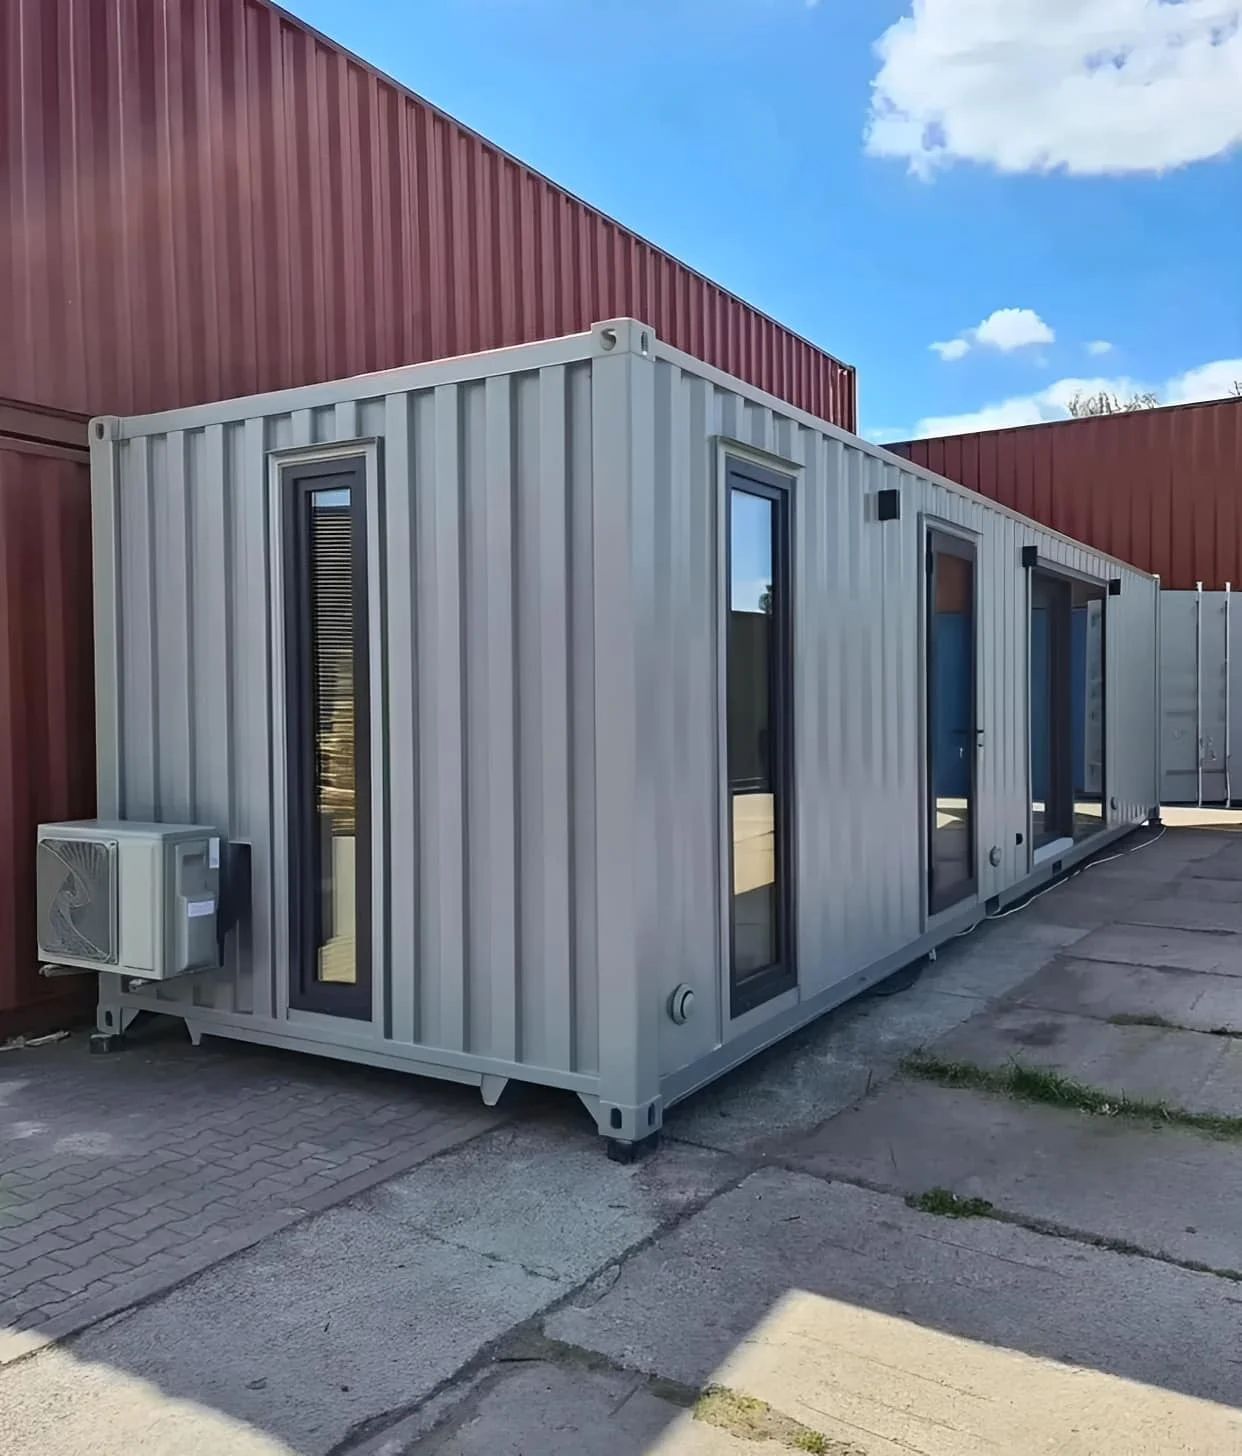
2-Story Container Home with Rooftop Deck - New
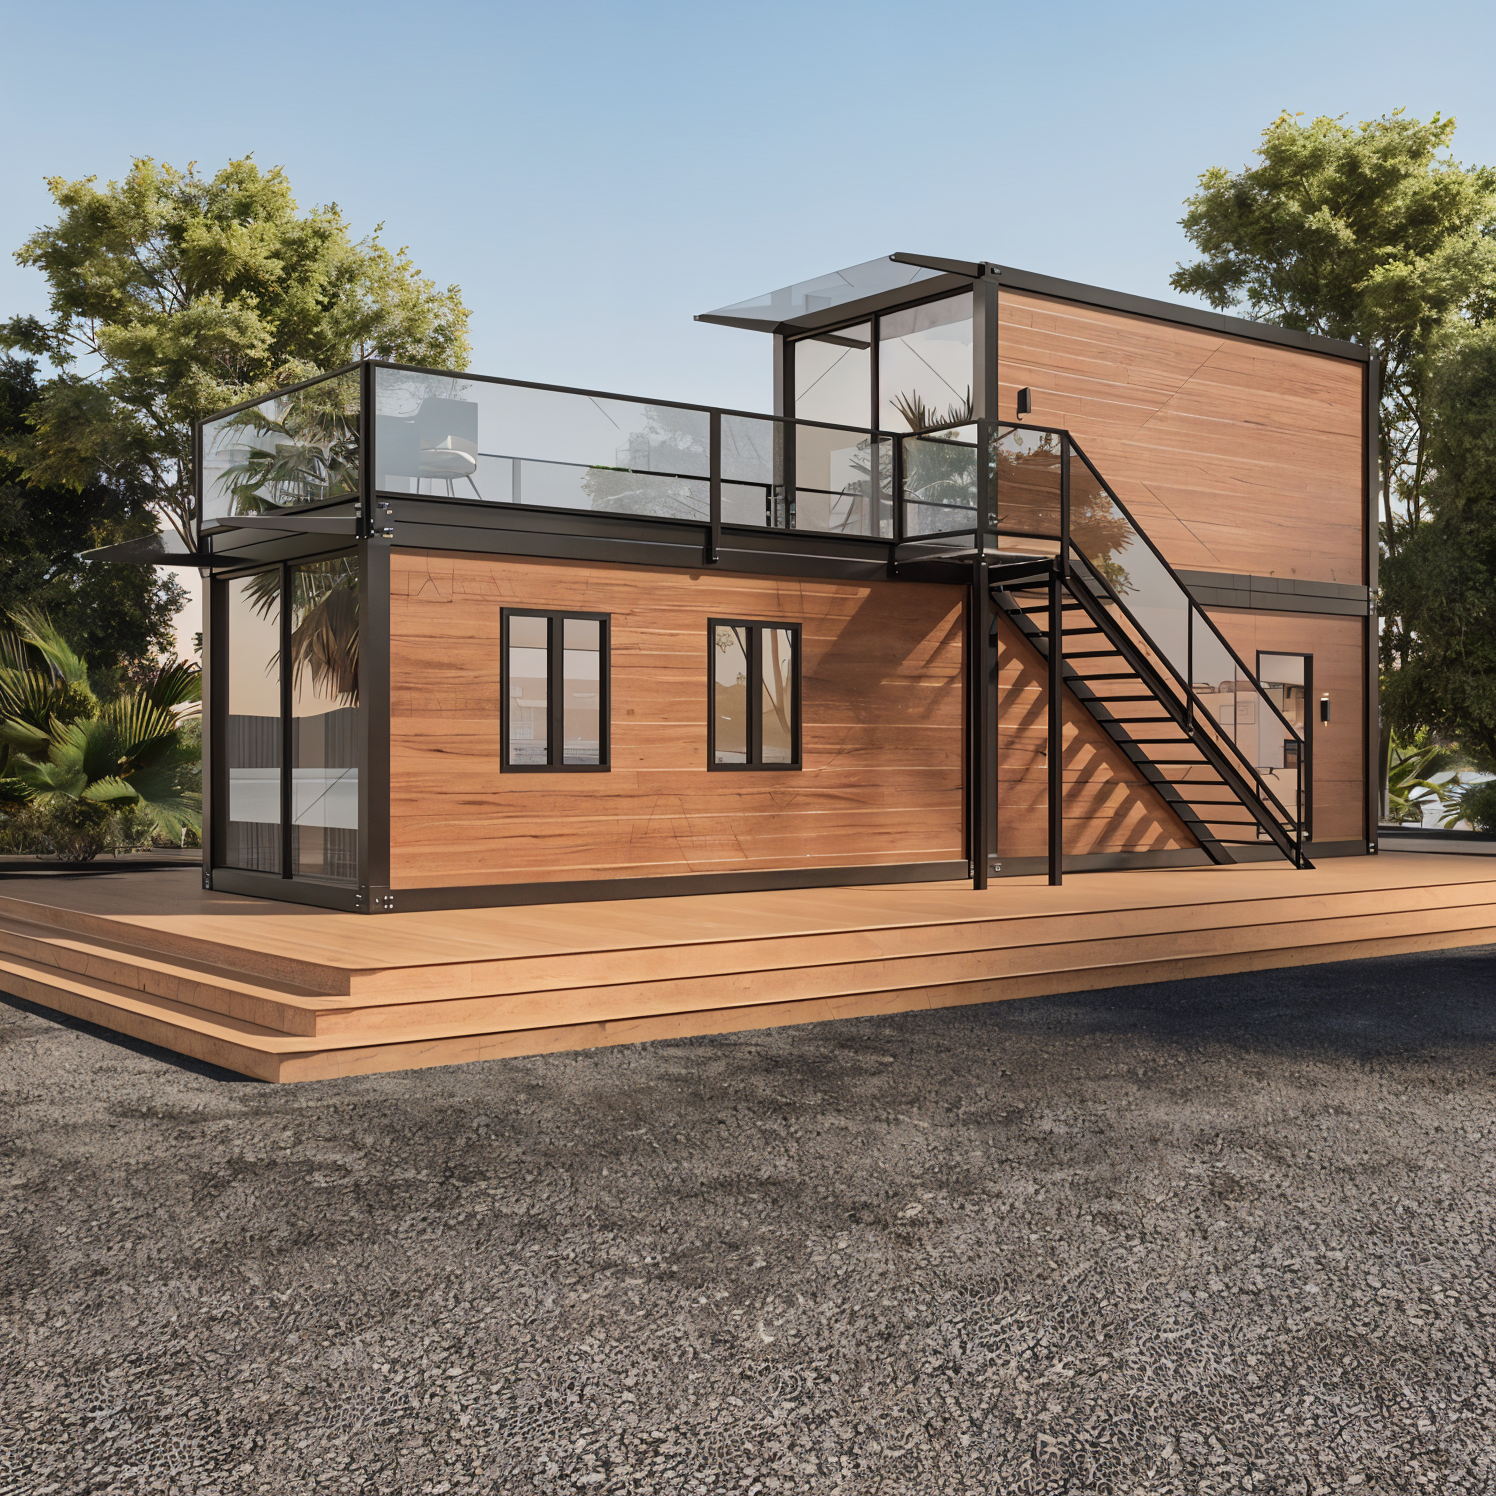
New two-story home stacked from a 40ft and a 20ft shipping container, with a rooftop deck and an external spiral staircase.
- ConditionNew / One-Trip
- Exterior20 × 8 × 8.5 ft
- 40ft ground floor with a 20ft second floor
- Rooftop deck enclosed by a railing
- External spiral staircase to upper floor and roof
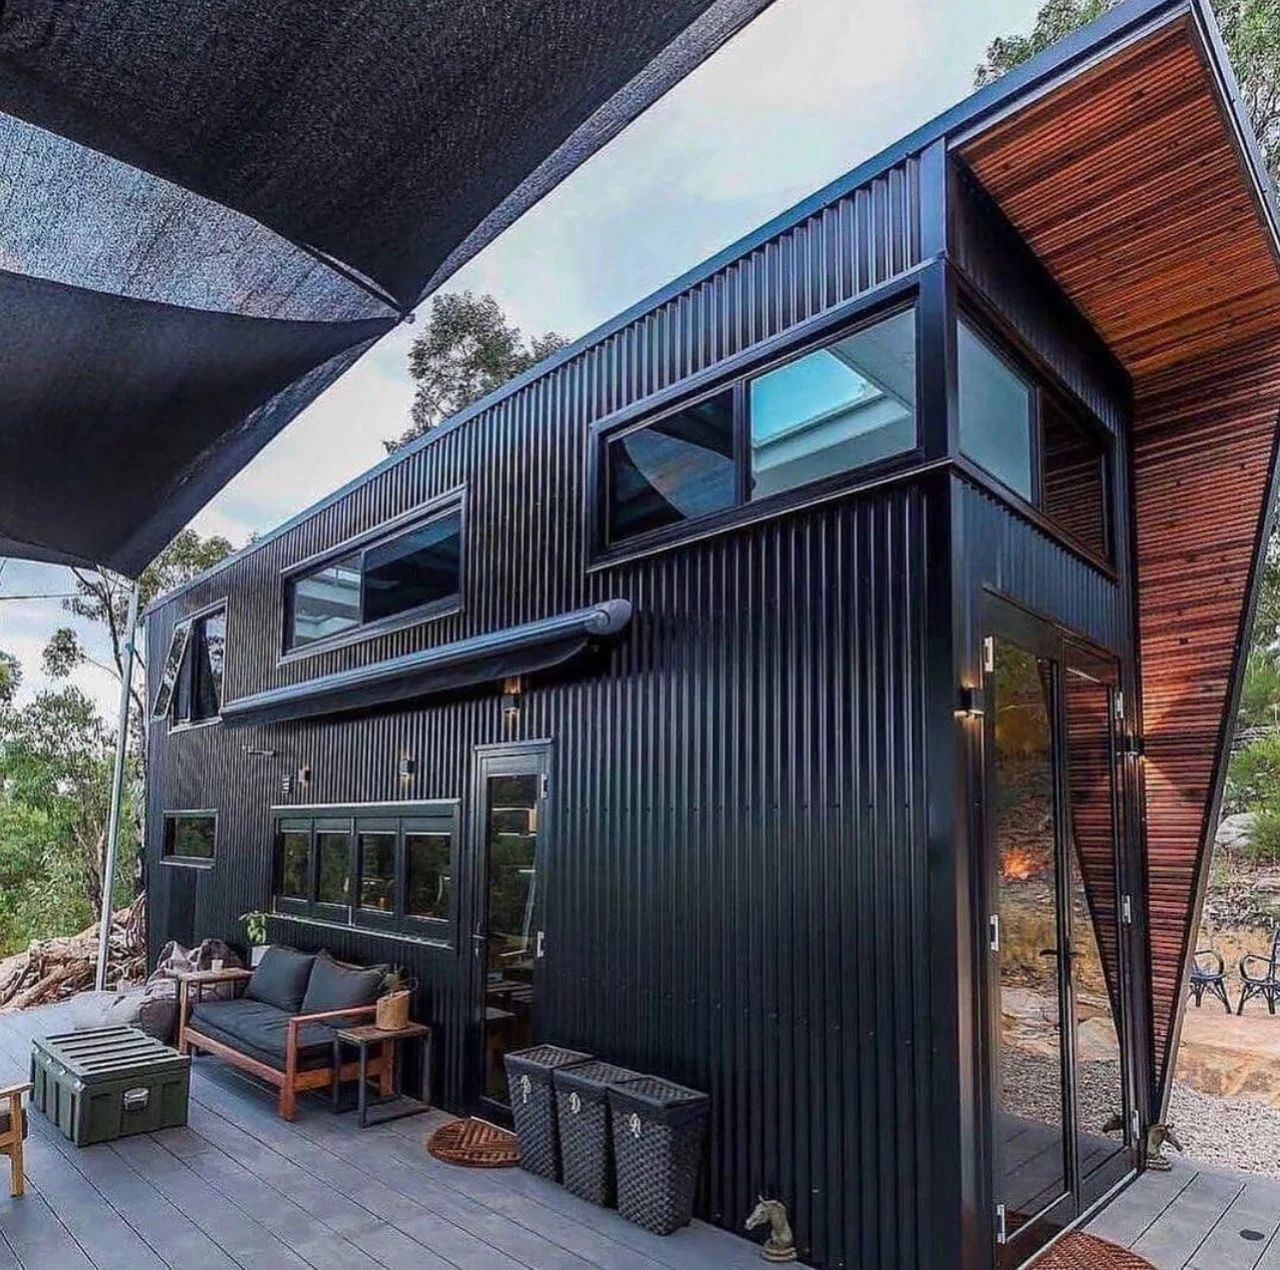
- Corrugated steel exterior, industrial modern style
- Elevated on a wooden deck platform
- About 18-20ft total height with rooftop railing
- 48-state delivery
- Inspected and graded
- All-in pricing
- Quote in 1 business day
Overview
This two-story home stacks a 40ft container as the ground floor and a 20ft container as the second floor, topped by a rooftop deck. It is move-in ready, with two levels of living space plus the outdoor roof area.
The corrugated steel exterior gives the home an industrial modern look, and the whole structure sits elevated on a wooden deck platform.
Stacked 40ft and 20ft layout
A 40ft container sits below a 20ft container, and an external spiral staircase reaches both the second floor and the rooftop. Total height is about 18 to 20ft including the rooftop railing, so overhead clearance at the site is worth checking. Treat sizes as approximate and ask us to confirm them before ordering.
Specifications
| Condition | New / One-Trip |
|---|---|
| Exterior (L × W × H) | 20 × 8 × 8.5 ft |
| Brand | Forge Containers |
| SKU | SC-20OF-NEW-Z8AC |
| Feature | Details |
| Structure | 2 x Shipping Containers (40ft Ground Floor + 20ft Second Floor) |
| Total Height | Approx. 18 to 20 feet including rooftop railing |
| Style | Industrial Modern with Corrugated Steel Exterior |
| Foundation | Elevated on a Wooden Deck Platform |
| Access | External Spiral Staircase to Second Floor & Rooftop |