Modified / Custom Containers
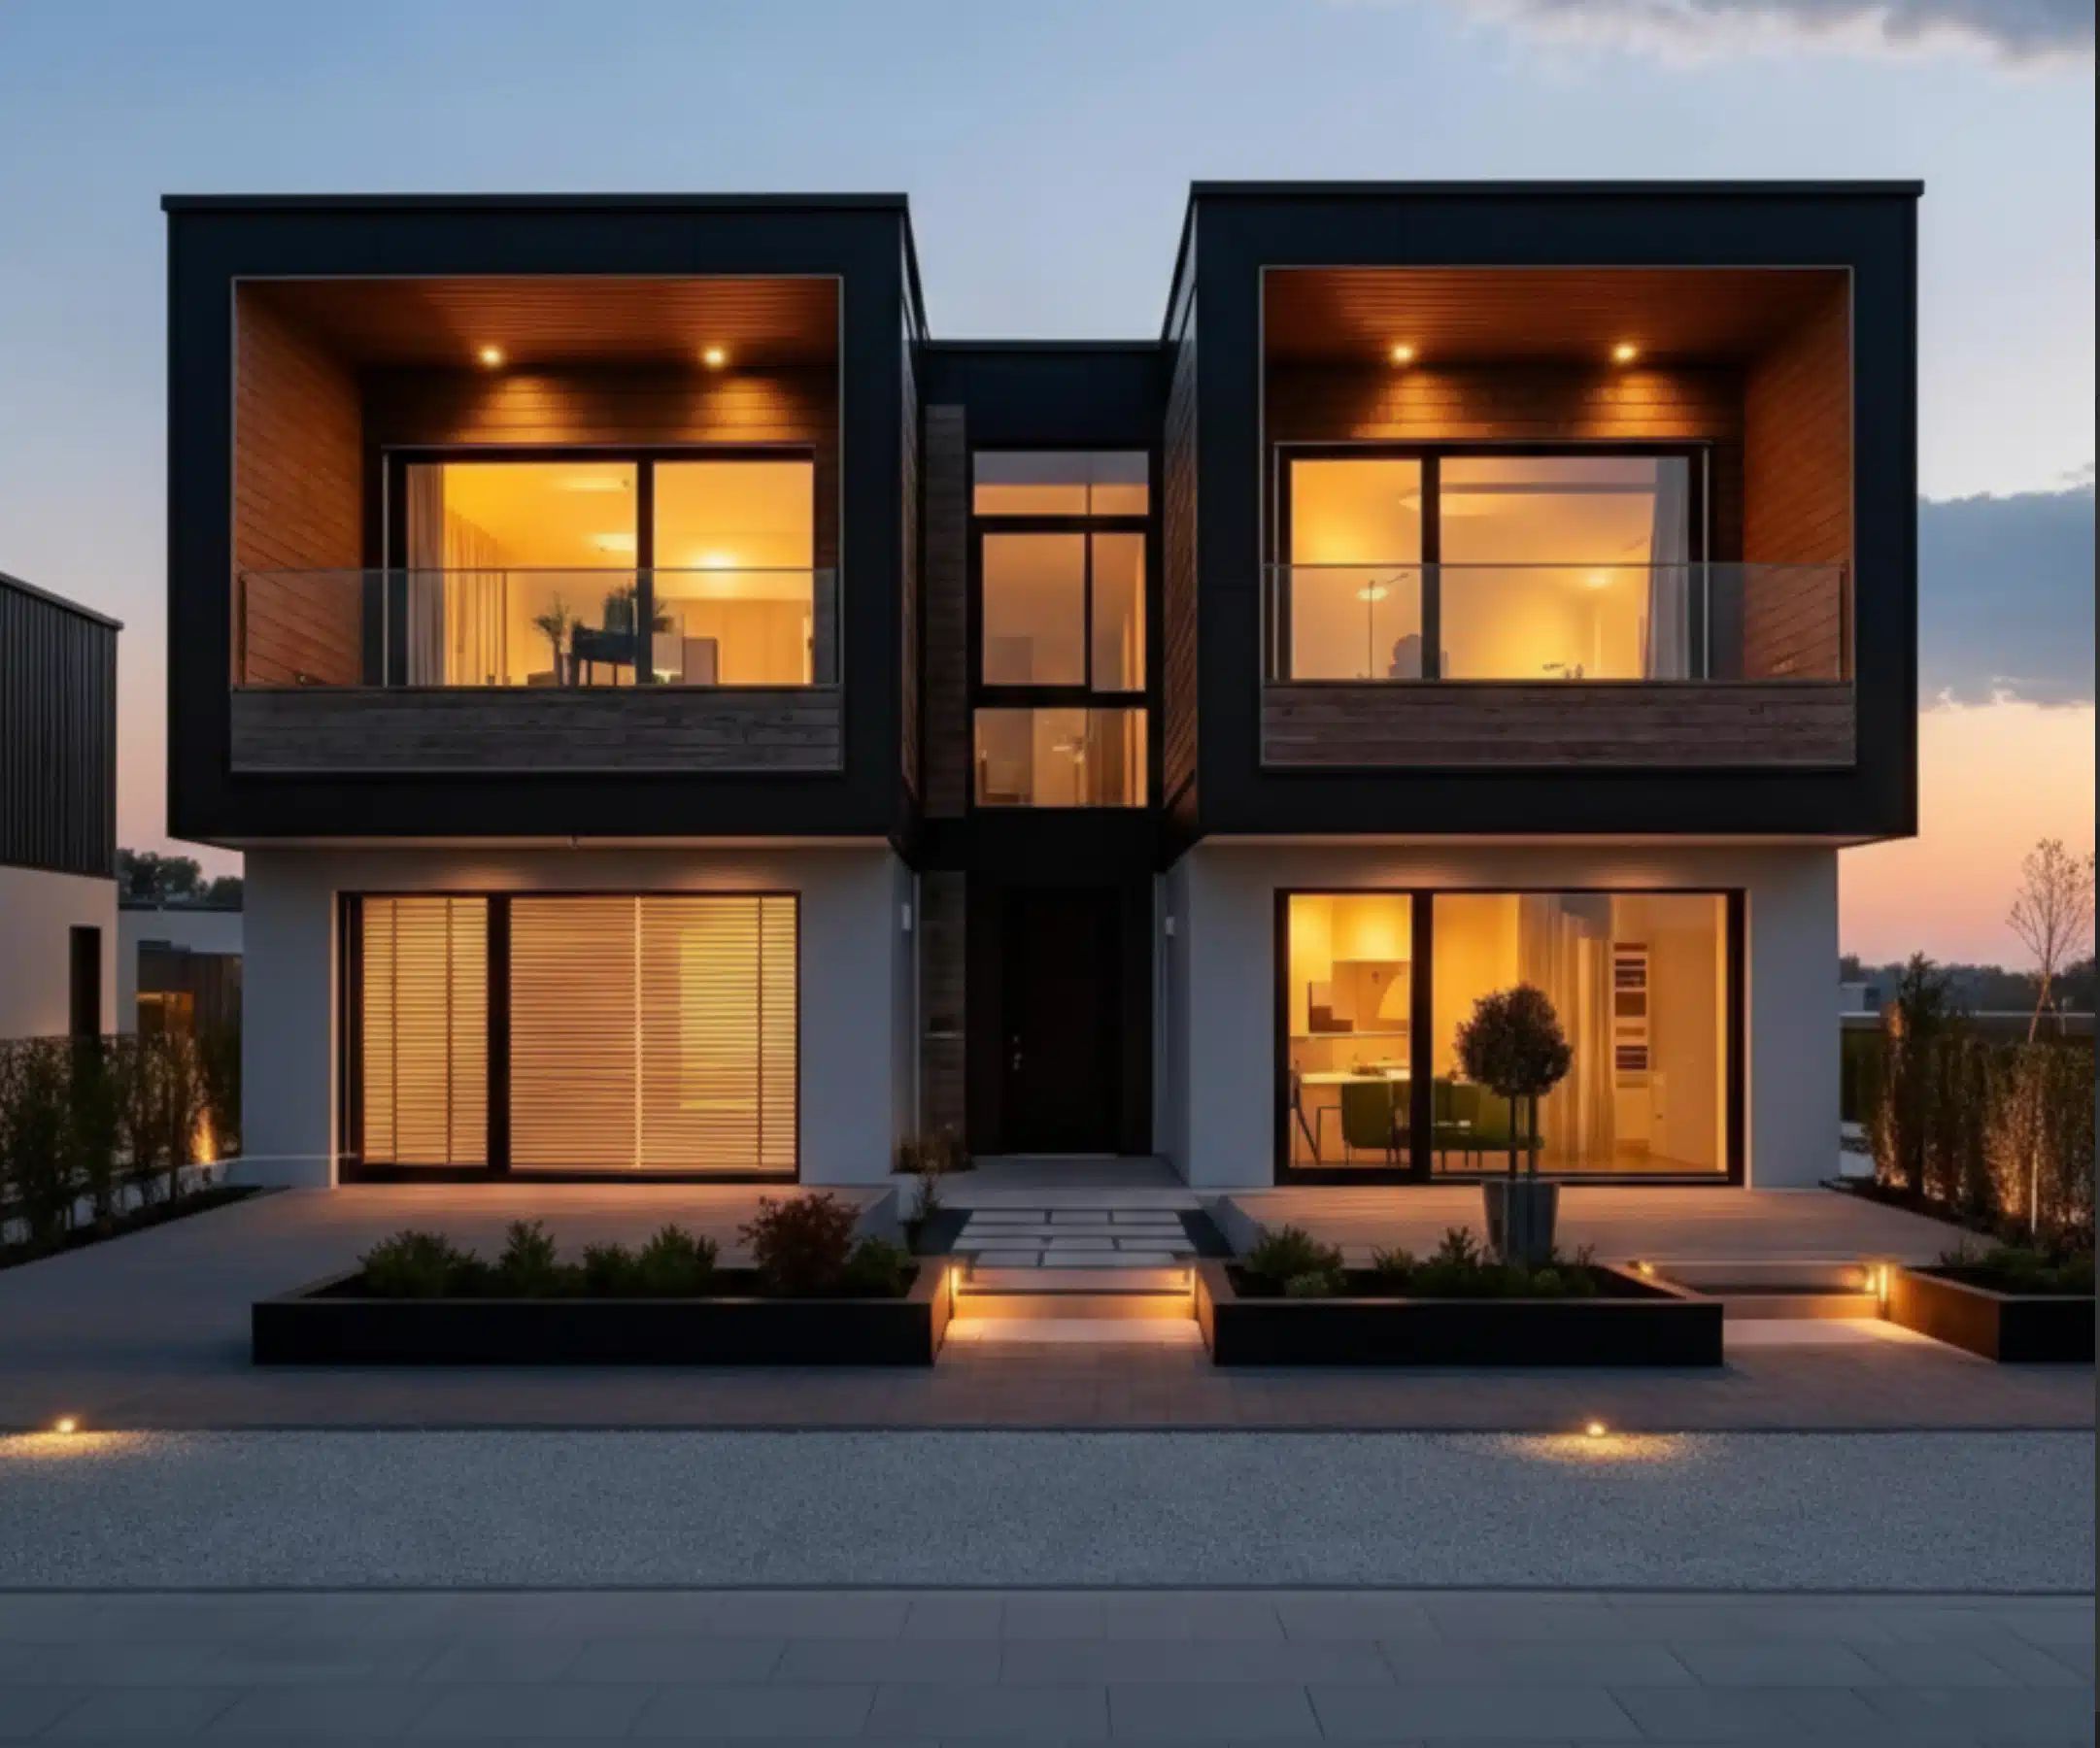
1BHK Duplex Prefab Container Home - New, 592 sq ft
AvailableSKU SC-20OF-NEW-NQ72
1BHK duplex prefab home, 592 sq ft, fully furnished with a modular kitchen and washroom. Galvanized steel frame with insulated sandwich panels.
- ConditionNew / One-Trip
- Exterior20 × 10 × 8.2 ft
$36,999.99
- Duplex plan with about 592 sq ft of floor area
- Furnished and ready to occupy
- Includes a modular kitchen and a washroom
- Deck on the roof level
- Galvanized steel frame, EPS panels
- Footprint about 19ft 6in x 9ft 10in per module
- 48-state delivery
- Inspected and graded
- All-in pricing
- Quote in 1 business day
Overview
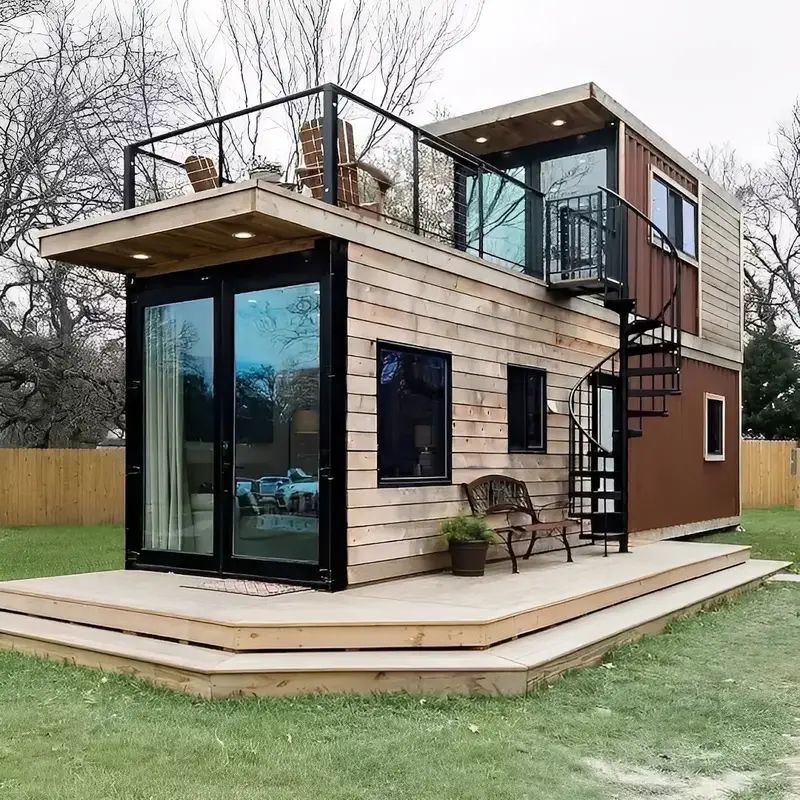
This 1BHK duplex prefab home covers about 592 sq ft over two levels and comes furnished, with a modular kitchen, a washroom, and a deck on the roof level. The prefab build keeps work on site short.
The structure uses a 2.3mm (0.09in) galvanized steel frame with specialized connectors for stability, and EPS sandwich-panel walls for insulation.
Duplex floor area and module footprint
Each module has a footprint of about 19ft 6in by 9ft 10in, and the duplex plan adds up to roughly 592 sq ft of floor area. The frame is galvanized steel with EPS sandwich-panel walls. Treat the sizes as approximate and ask us to confirm them before ordering.
Specifications
| Condition | New / One-Trip |
|---|---|
| Exterior (L × W × H) | 20 × 10 × 8.2 ft |
| Brand | Forge Containers |
| SKU | SC-20OF-NEW-NQ72 |
Frequently asked questions
Who is a 592 sq ft duplex prefab home suited to?
It suits a compact full-time residence or a guest house. The home is furnished, with a modular kitchen and a washroom, and the rooftop deck adds outdoor space above the living floor. Check local rules first.
What is the footprint of the 592 sq ft duplex home?
Each module has a footprint of about 19ft 6in x 9ft 10in, and the duplex layout totals about 592 sq ft. Dimensions are approximate, so ask us to confirm before ordering.
What condition is the 1BHK duplex prefab home in?
It is listed as new, with a galvanized steel frame and EPS sandwich-panel walls. Every unit is inspected and graded before it ships. Ask for any finish or fit-out detail in the quote.
Is the duplex home insulated, and are permits needed?
The walls are EPS sandwich panels for insulation, on a 2.3mm (0.09in) galvanized steel frame. Permit rules vary locally, so check with the local building authority before ordering.
How is the duplex prefab home delivered?
Request a free, itemized quote and we reply within 1 business day. Delivery is arranged after that, we check site access first, and a heavy or awkward placement may need a crane.