Modified / Custom Containers
20ft Container Home with Water Tank - Refurbished
AvailableSKU SC-20OF-REF-TXHR
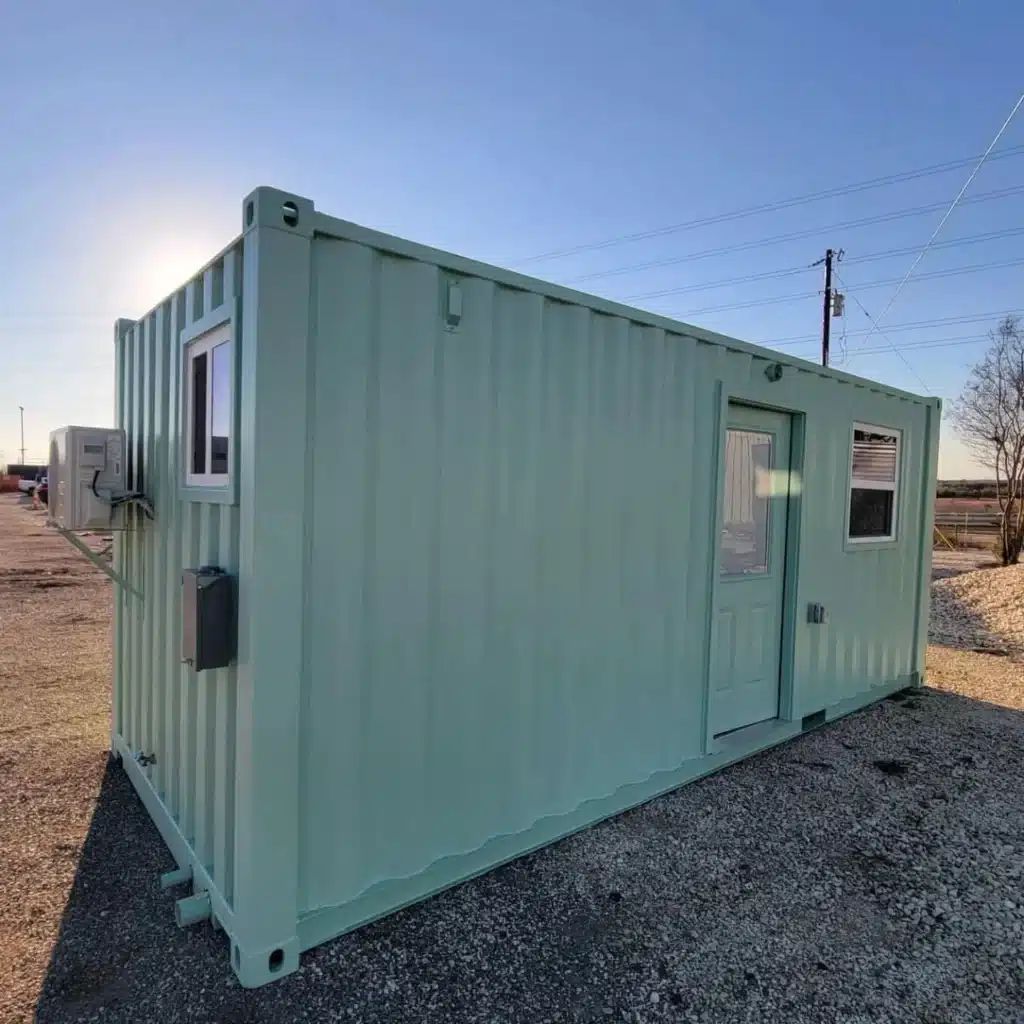
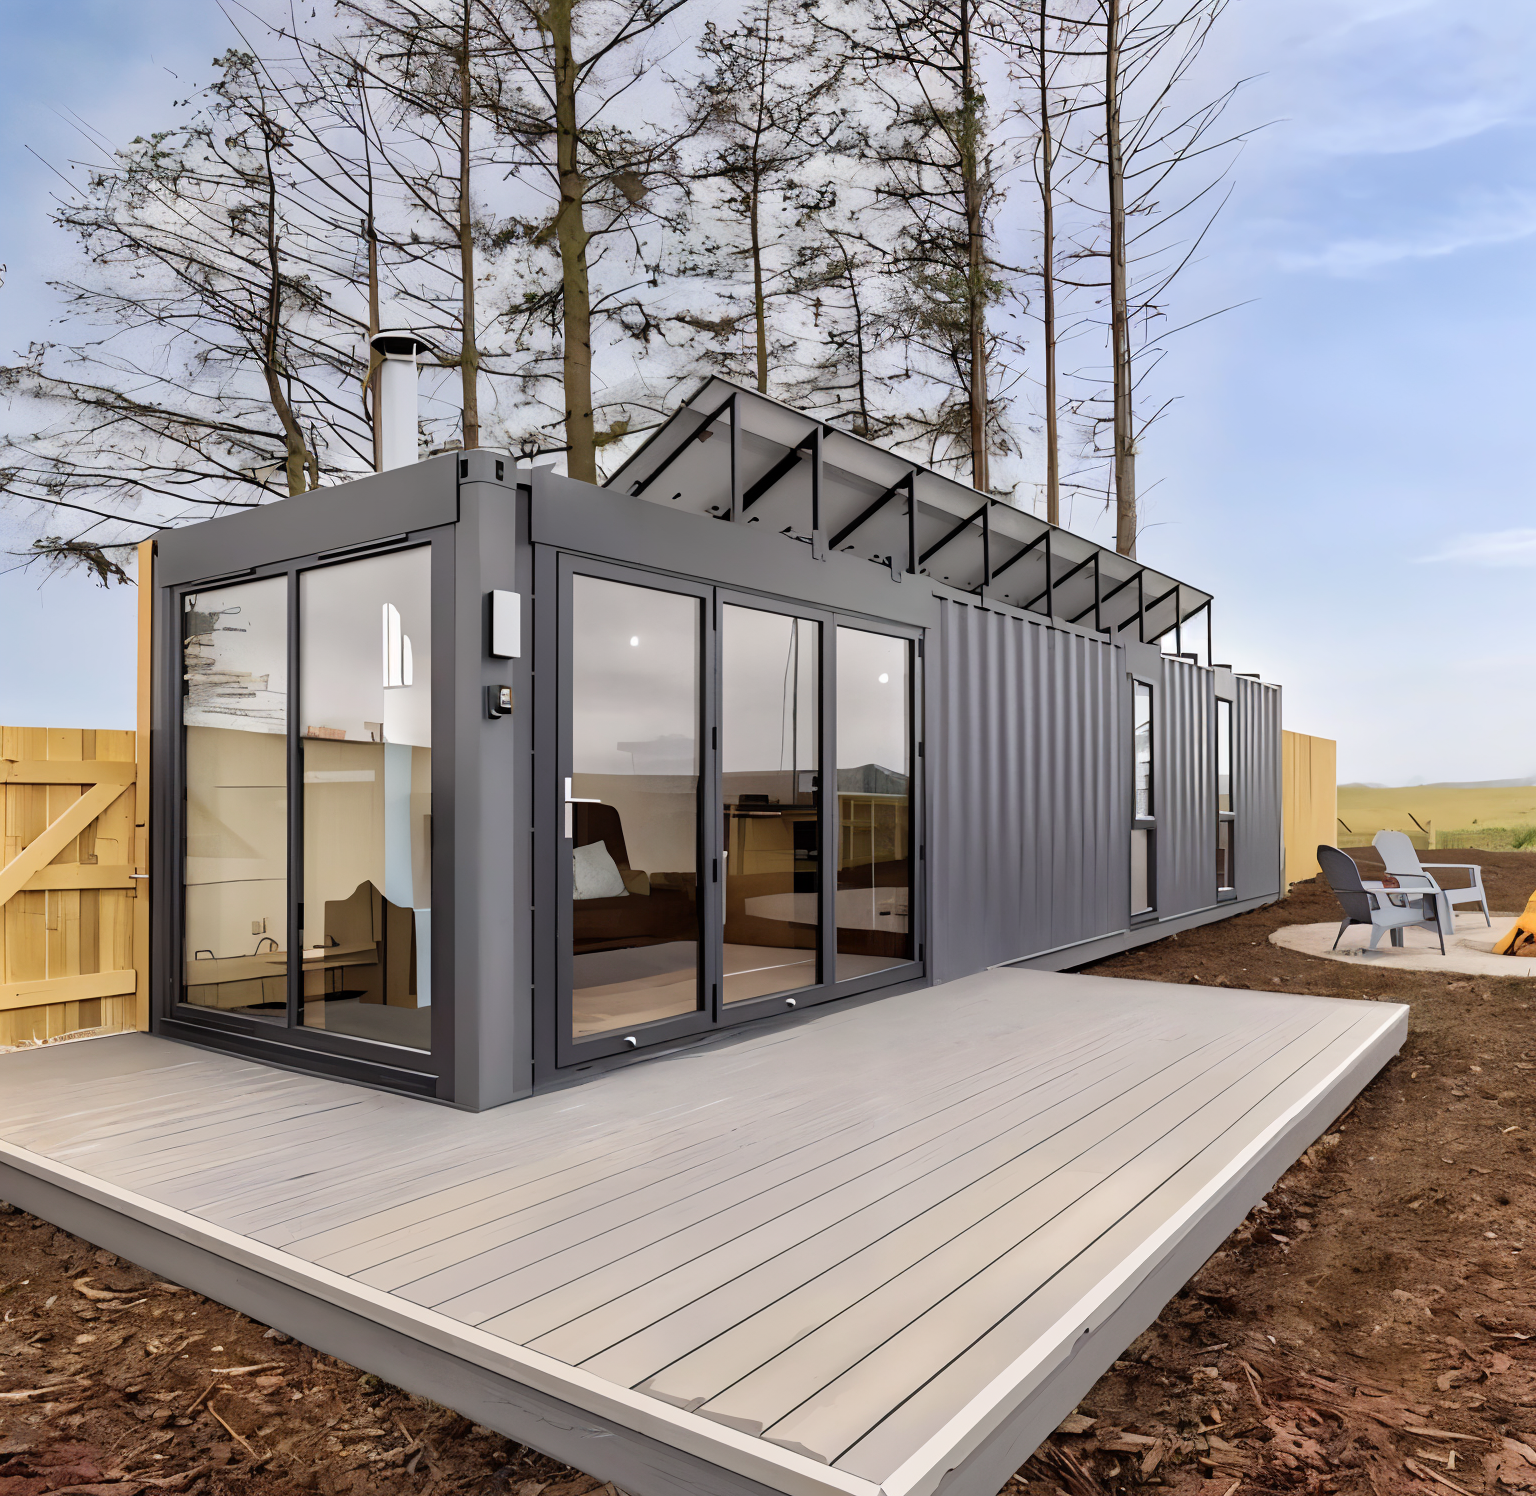
Refurbished 20ft container home with a built-in water tank, fitted galley kitchen and bathroom. Optional upper loft for sleeping or storage.
- ConditionRefurbished
- Exterior20 × 8 × 8.5 ft
$4,299.99
- Water tank built in for off-grid storage
- Galley kitchen with stove, sink and cabinets
- Bathroom with shower, flush toilet and vanity sink
- Flexible sleeping or living space
- Optional 4.5ft upper loft for sleeping or storage
- 20ft x 8ft x 8.5ft steel shell
- 48-state delivery
- Inspected and graded
- All-in pricing
- Quote in 1 business day
Overview
This refurbished 20ft container home has a built-in water tank for off-grid water storage, which suits remote placements. Inside the steel shell are a fitted galley kitchen, a bathroom, and a flexible sleeping or living area.
An upper loft of 4ft 6in can be added as an option for sleeping or storage, extending the usable space upward.
Water tank, kitchen and bathroom
Included are an integrated water tank, a galley kitchen with stove, sink, and cabinets, and a bathroom with shower, flush toilet, and vanity sink. An optional loft adds a sleeping or storage level.
Specifications
| Condition | Refurbished |
|---|---|
| Exterior (L × W × H) | 20 × 8 × 8.5 ft |
| Brand | Forge Containers |
| SKU | SC-20OF-REF-TXHR |
| Feature | Details |
| Container Size | 20ft (L) × 8ft (W) × 8ft 6in (H) standard. Optional: 40ft (L), or high cube at 9ft 6in (H) |
| Upper Structure | Additional module, 4ft 6in (H), customizable for a sleeping loft or storage |
| Material | Reinforced corrugated steel exterior |
| Exterior Finish | Weather-resistant coating with color customization available |
| Water Tank | Built-in integration for off-grid water storage |
| Insulation | Thermal insulation available for year-round comfort |
| Kitchen | Compact galley-style layout with stove, sink, and storage cabinetry |
| Bathroom | Includes shower, flush toilet, vanity sink, and ventilation |
| Flooring | Vinyl or laminate options for durability and easy cleaning |
| Interior Walls & Ceiling | Plywood or drywall with painted or natural finish |
| Utilities | Wired for electricity; plumbing included for water and wastewater |
| HVAC (Optional) | Mini-split unit or wall-mounted heater/cooler available |
| Mobility | Stationary by default, can be modified for trailer-ready options |
Frequently asked questions
Which kinds of land suit the water-tank 20ft container home?
The integrated water tank suits off-grid or rural siting, making it a good tiny home, cabin, or guest unit where a municipal water hookup is limited.
How big is the 20ft water-tank container home?
The steel shell is 20ft x 8ft x 8.5ft, which is 160 sq ft before wall thickness. It holds a galley kitchen, a bathroom, and a sleeping or living area, and an optional 4.5ft upper loft adds sleeping or storage space.
What does refurbished mean for this container home?
The container was reconditioned and fitted out with a galley kitchen and a bathroom. Every unit is inspected and graded before it ships. Ask for the specific details of this unit in the quote.
Do off-grid container homes with water tanks need permits?
Off-grid placements still tend to involve local zoning, septic, and water rules, which vary. Thermal insulation is available for year-round comfort. Check with the local authority before siting.
Can the plumbing, loft, or finishes of this container home be changed?
Ask about modifications in the quote. The unit can be fitted with options such as the 4.5ft upper loft, a mini-split or wall-mounted heater and cooler, or a color change, and the quote itemizes each one.