Choosing a Shipping Container Foundation for Storage, Office, or Home Use
A shipping container foundation should scale with the use — storage, a modified office, and a container home each call for a different kind of base.
 EditorsEditors10 min read
On this page
Quick answer: let the use decide the base
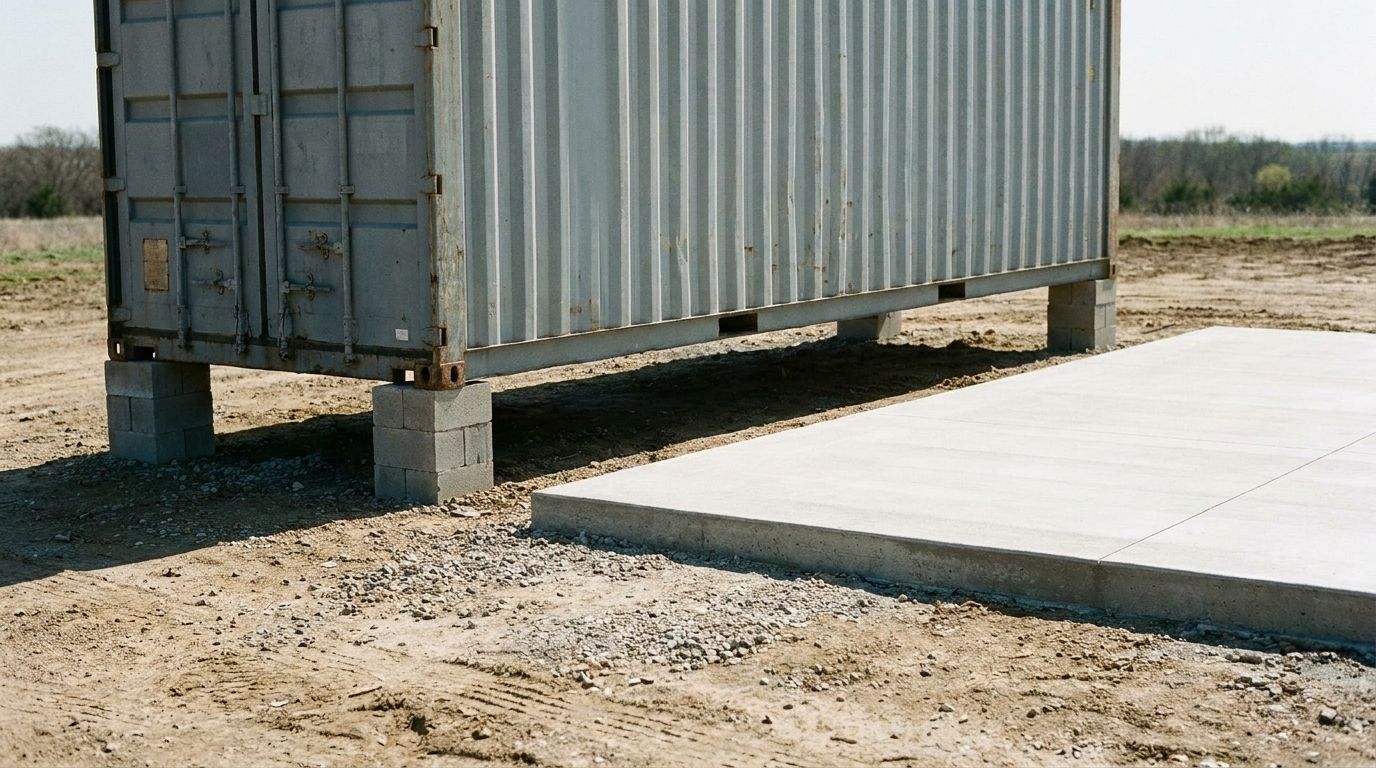
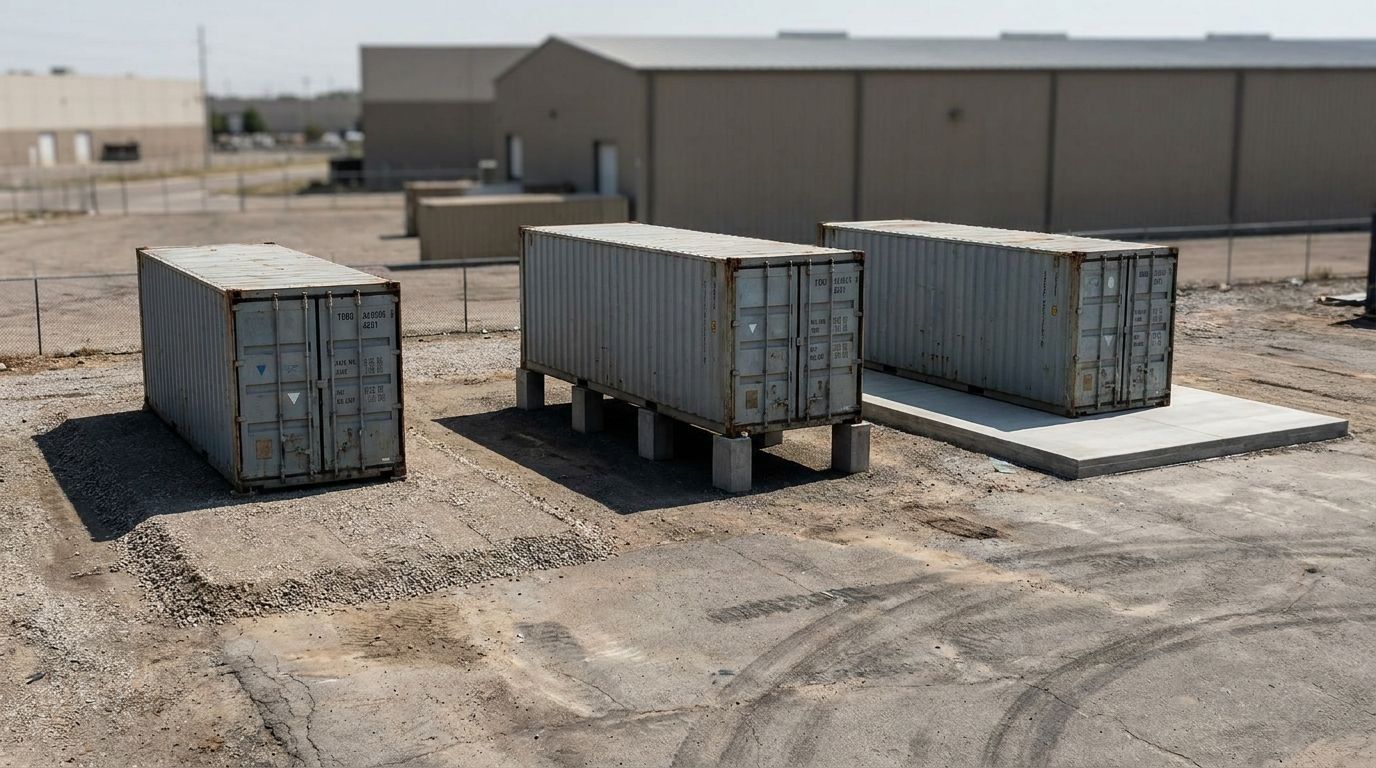
What matters is what the container will do, not just how big it is. A sealed storage box does fine on a compacted gravel pad, or solid blocks under the 4 corner castings (the reinforced steel fittings the box rests and lifts on), since the box stays rigid and can be re-leveled if needed. A modified office conversion needs more: concrete piers or a slab with footings that reach below the frost line (the depth to which soil freezes locally), since cutting in doors and windows takes away some of the frame's rigidity and the unit is meant to stay where it lands. A container home build calls for an engineered slab or a pier-and-footing foundation designed around your soil and climate, and almost always a permit plus a code inspection. As a rule: more steel cut away and more time in place both push the base toward stiffer, more level, and more permanent.
Storage containers need the least base
Storage is the easy case, since the sealed box does most of the work on its own. Straight from the factory, a container is a self-supporting steel structure that sends its load through the 4 corner castings and along the 2 bottom side rails (the long steel beams running the length of each side). It's rigid by design, it isn't held to a building code as a habitable structure, and it can be picked up and re-leveled if the ground shifts underneath it. Put those 3 things together and you get the lightest base of any use case.
On ground that's reasonably firm, 2 options cover most storage units:
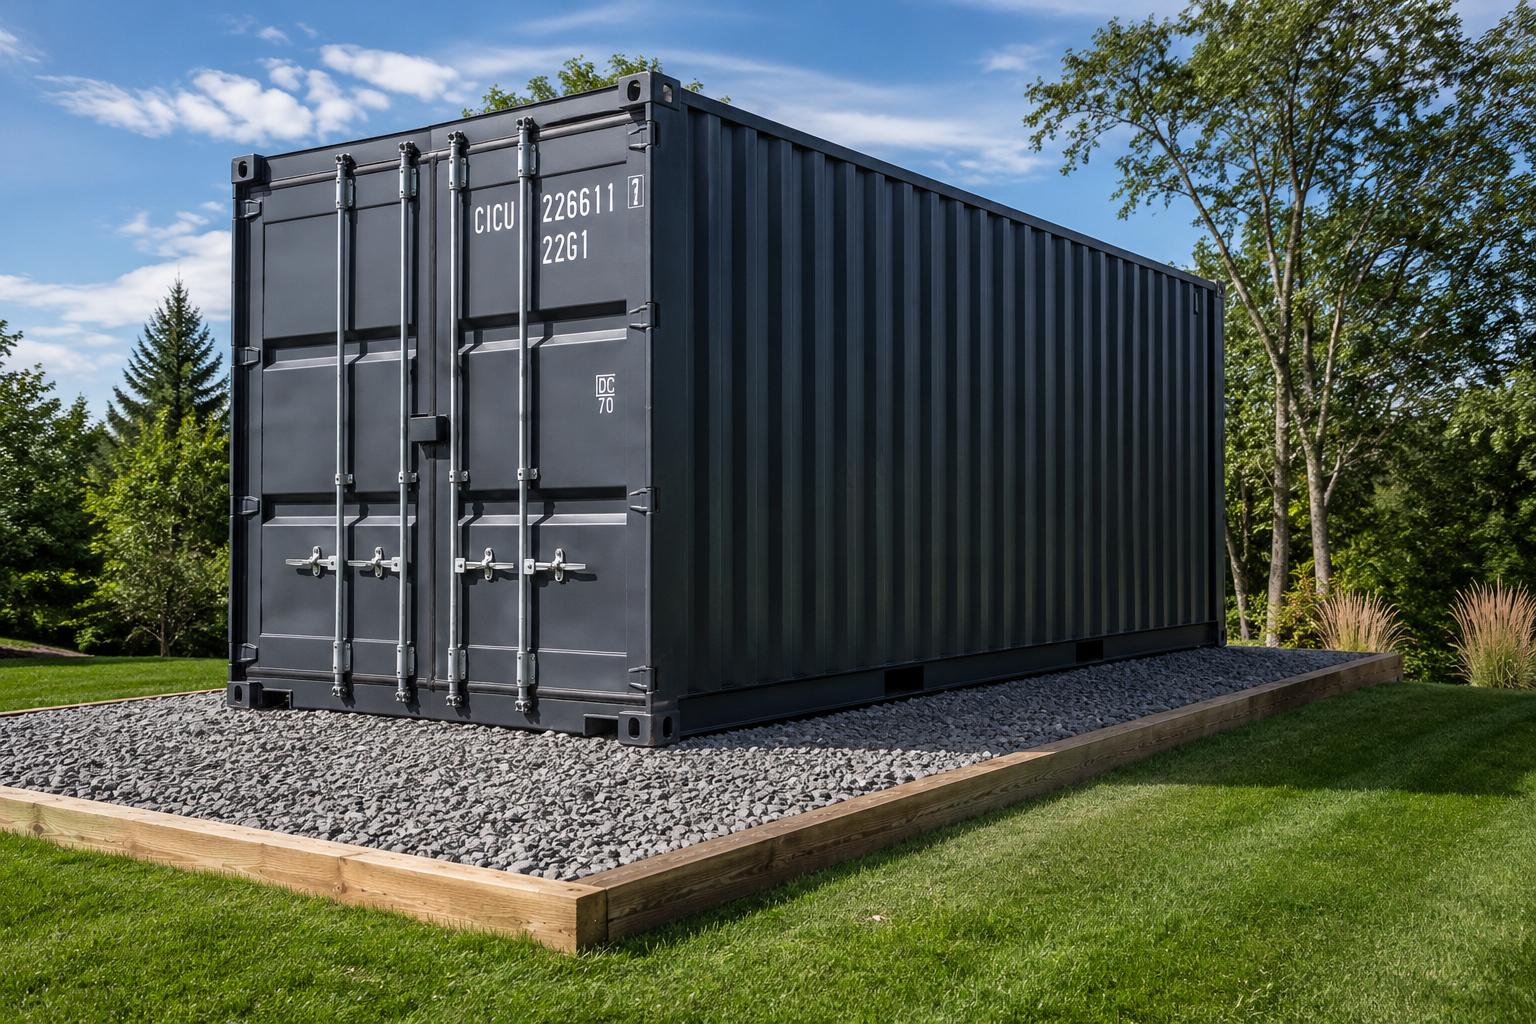
- A compacted pad of gravel. Graded level and running continuously under all 4 corners and both rails, angular crushed stone drains water away from the steel while holding the unit firm. It's the most common storage base for a reason: a fraction of the cost of concrete, with performance that matches it for a box like this. Our guide to building a gravel pad for a shipping container goes into full detail on footprint, depth, stone type, and drainage.
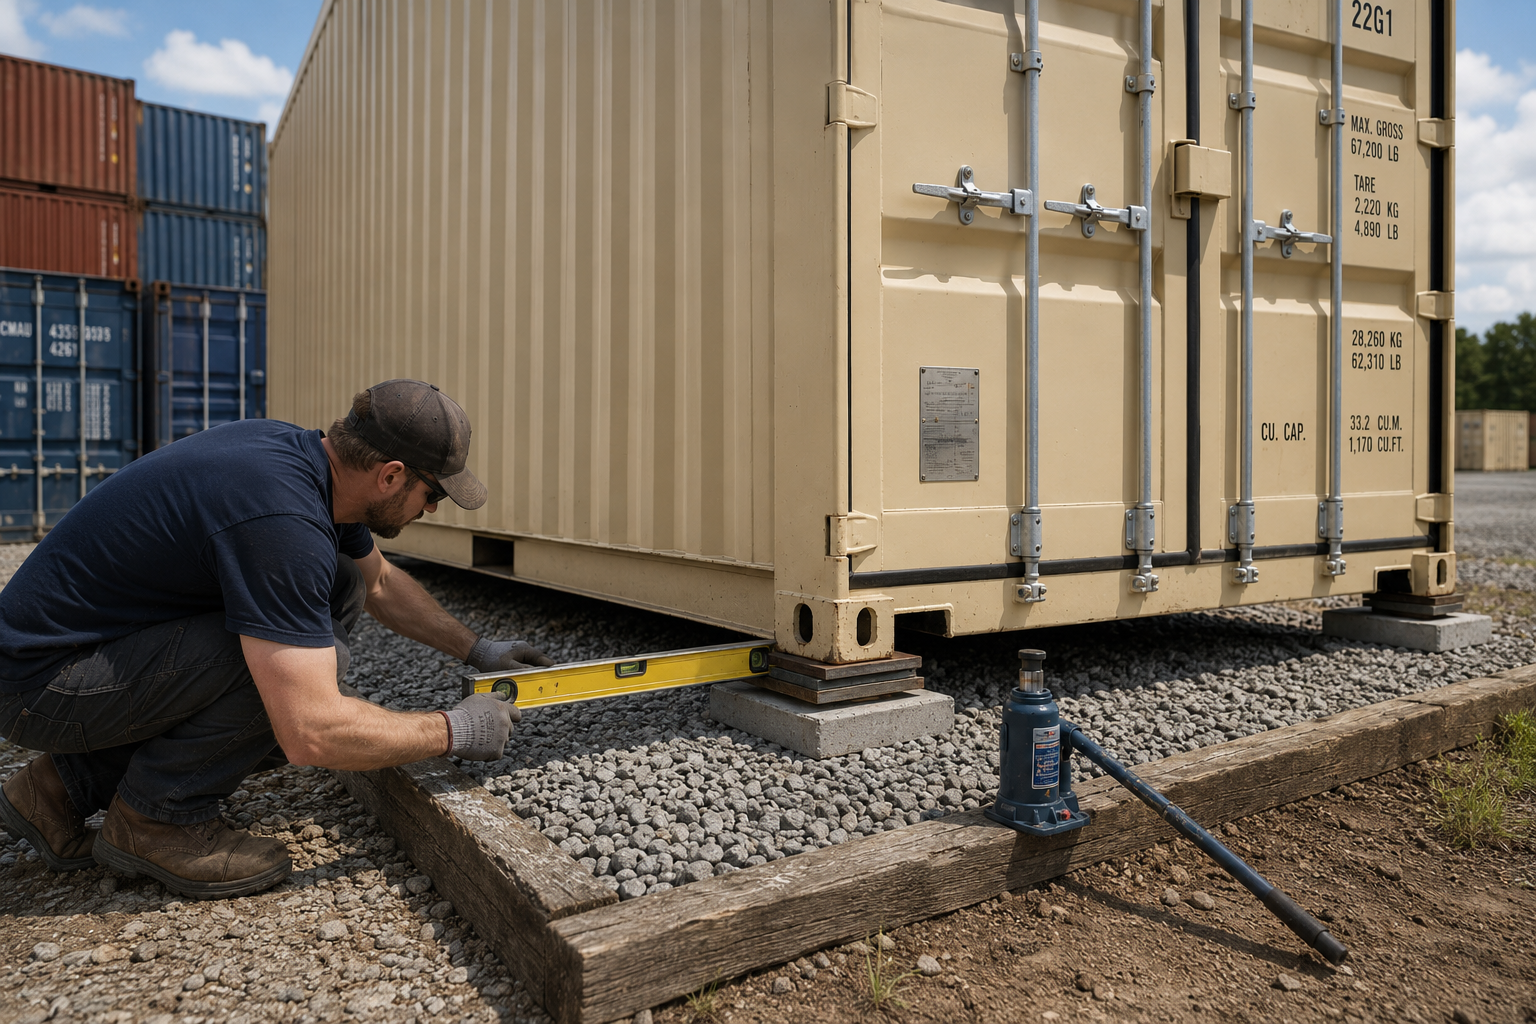
- Solid blocks or piers set under the corners. Given firm, well-draining ground, solid concrete blocks or short piers positioned under the 4 corner castings (plus the mid-points on a 40ft unit) make for a base that's clean, quick, and cheap. Weight lands exactly where the container was built to carry it.
Either option chases the same goal: steel kept off wet soil, resting on a firm, level plane. Set a box straight on dirt instead and moisture gets trapped under the floor while the uneven ground twists it slightly, which is right when the doors stop closing square. Getting the unit genuinely level on top of the base matters just as much as the base itself does — our guide on leveling a shipping container walks through the corner supports and the door-square test. Gravel and blocks do have a tradeoff: they can shift on very soft or sloped sites, and neither anchors a unit against wind the way a slab does. For storage, though, re-leveling the box is always an option, so neither limitation usually ends up mattering.
Container offices need more support
Once you're cutting the steel, the math changes, and that's exactly what a container office involves. A typical office conversion adds a man-door, multiple windows, maybe a roll-up door or a pair of side openings, along with interior framing, insulation, electrical, and HVAC. Each opening removes a piece of the box's structural skin, and by the time it's finished the unit is heavier, fitted out, and built to stay in one spot for years. The base responds by stepping up in 3 ways.
It carries more weight on a frame that's less rigid. Cut open and fitted out, an office puts more load on each corner than an empty box would, and it does that through a frame that's already lost some of its original stiffness. Concrete piers under the corner castings, or a slab, spread that load into the ground far more reliably than gravel alone could manage on a marginal site.
Once it's set, re-leveling it isn't easy, so it has to stay level from the start. A storage box on gravel is easy enough to jack up and re-shim. An office that's wired, plumbed, and finished inside is a different story, not something anyone wants to lift twice a year. That means the base has to hold level on its own — footings reaching below the frost line, so seasonal freeze and thaw (frost heave) can't lift a corner and rack (twist out of square) the frame, binding the doors and windows you paid to have installed.
Most of the time, it's a permitted structure. Turn a container into an occupied workspace and plenty of jurisdictions start treating it like a building, foundation requirement included. That usually points to engineered piers or a slab rather than a pad you'd grade on your own.
Specifying and siting a workspace unit gets the full treatment in our container office solution page covers the conversion itself and exactly what the base needs to support. A durable, common choice is concrete piers with footings below the frost line, or a monolithic slab wherever a finished floor and an anchor point matter.
Container homes need an engineered foundation
A container home is a building, plain and simple, so it gets a building's foundation, designed by the numbers rather than a rule of thumb. Of every use covered here, a home asks the most of its base: it carries the most weight (often several containers, sometimes stacked), it removes the most steel (large openings for doors, windows, and joined units cutting deep into the structural skin), it needs to stay precisely level and stable for decades, and it has to clear a residential building code along with a permit and inspection process.
All of this points toward one thing: an engineered foundation, whether a poured slab or a pier-and-footing system, sized to your soil's bearing capacity, your local frost depth, and your seismic and wind loads. The word doing the defining here is Engineered: a professional sizes and details the base to documented loads instead of pulling it from a general range. Here's why:
- The load, and the stacking. Where units meet, joined or stacked containers create large point loads right at the corner castings. Those loads have to reach competent soil through the foundation without differential settlement, since that's what cracks finishes and racks a unit.
- Rigidity lost to large cuts. More material comes out of the steel in a home conversion than in any other use, and as the next section explains, that's precisely what forces a stiffer base. Rigidity now comes mostly from the foundation rather than the box itself.
- Code, permits, and the inspection process. Residential code applies to a dwelling, and it almost always spells out foundation type, footing depth, anchoring, and inspection sign-off. This is general information rather than legal advice, so confirm the actual requirements with your local building department before designing anything.
Of every use case here, this is the one where a gravel pad clearly falls short, and where the foundation belongs to a local engineer or builder who actually knows your jurisdiction.
How cutting openings changes what the base needs to do
One idea ties all 3 uses together: every opening cut into a container takes away some rigidity, which is why a modified unit needs a stiffer, more level base than a sealed one does. That's exactly why a home outdemands an office, and an office outdemands a storage box, regardless of whether the containers are the same size.
Straight from the factory, a container is strong as a whole unit. The corrugated walls, roof, floor structure, and welded frame all act together as a rigid steel shell, functioning almost like a self-supporting bridge spanning between its corner supports. Much of that stiffness comes from the corrugations in the side walls, which let thin steel resist twisting. Cut a door or window into a side wall and those corrugations get interrupted, removing a panel of working steel in the process. The box won't collapse, but it does lose some ability to hold itself square against twist. Cut multiple large openings, the way a home conversion does, and the shell can no longer carry the load on just a handful of points the way an unaltered one could.
Whatever rigidity gets lost somewhere has to be made up somewhere else. Builders handle that 2 ways: welding reinforcement (steel tube or angle framing) around the openings to restore some local stiffness, and setting the unit on a stiffer, more continuous, more precisely level base so the now-less-rigid frame gets full, even support and is never asked to bridge or twist on its own. A sealed box can tolerate a base that's only firm at scattered points. A heavily cut unit needs support that holds it flat and dead level everywhere, since it has less structure of its own left to absorb an imperfect base. That's the entire logic behind scaling the foundation to the use.
How permits and code scale with use
Permitting scales right alongside the base, and this is general information rather than legal advice; your local building department is the actual authority here.
- For storage. Many jurisdictions treat a sealed container used purely for storage as a temporary or accessory structure, allowing a gravel pad or blocks without any foundation permit. Some areas still regulate placement, setbacks, or how long it can stay, so a phone call before delivery is worth the time.
- For an office. The bar tends to rise once people start occupying the unit. Modified offices often trigger building-permit and foundation requirements, sometimes pulling in electrical and accessibility review too. Whatever base gets chosen may need to satisfy an inspector, not just you.
- For a home. A dwelling almost always demands a full permit, an engineered foundation, and code inspection that covers footing depth, anchoring, and more besides. In most places, none of that is optional.
The pattern tracks the engineering: the closer a use pushes a box toward being a building, the more the foundation and the paperwork both ramp up. Requirements vary widely by jurisdiction and they're what governs, so check your local rules before you build.
Foundation-by-use questions, answered
Does a storage container need a concrete foundation?
Usually not. Rigid and re-levelable by nature, a sealed storage container is well served by a compacted gravel pad or solid blocks under the 4 corner castings on reasonably firm ground. Concrete piers or a slab only earn their cost once the unit turns heavy, permanent, or gets cut open for an office or home.
What's behind a container office needing more base than a storage box?
Cutting in doors and windows takes away some of the box's structural rigidity, the office ends up heavier once fitted out, and a wired, finished unit isn't something you can easily re-level. That combination pushes the base up to piers or a slab with footings below the frost line, keeping the frame level and square without any help from you.
What kind of foundation does a container home require?
One that's engineered: either a poured slab or a pier-and-footing system, sized by a professional to your specific soil, frost depth, and wind or seismic loads rather than taken from a general range. Among the 3 uses, a home carries the heaviest load, loses the most steel, and has to clear residential code, a permit, and inspection.
Is a permit always required for a shipping container foundation?
That depends on both the use and the jurisdiction, and this is general information rather than legal advice. Pure storage is frequently allowed without any foundation permit, an occupied office often triggers building and foundation requirements, and a home almost always needs a full permit plus an engineered foundation. Confirm the specifics with your local building department before you build anything.
Bases, footings, piers, and slabs come together across every use in our shipping container foundations hub, which ties all of these decisions together in one place. Before the unit ever arrives, getting your property ready for container delivery walks through the access and clearance work that goes together with whatever base gets built.
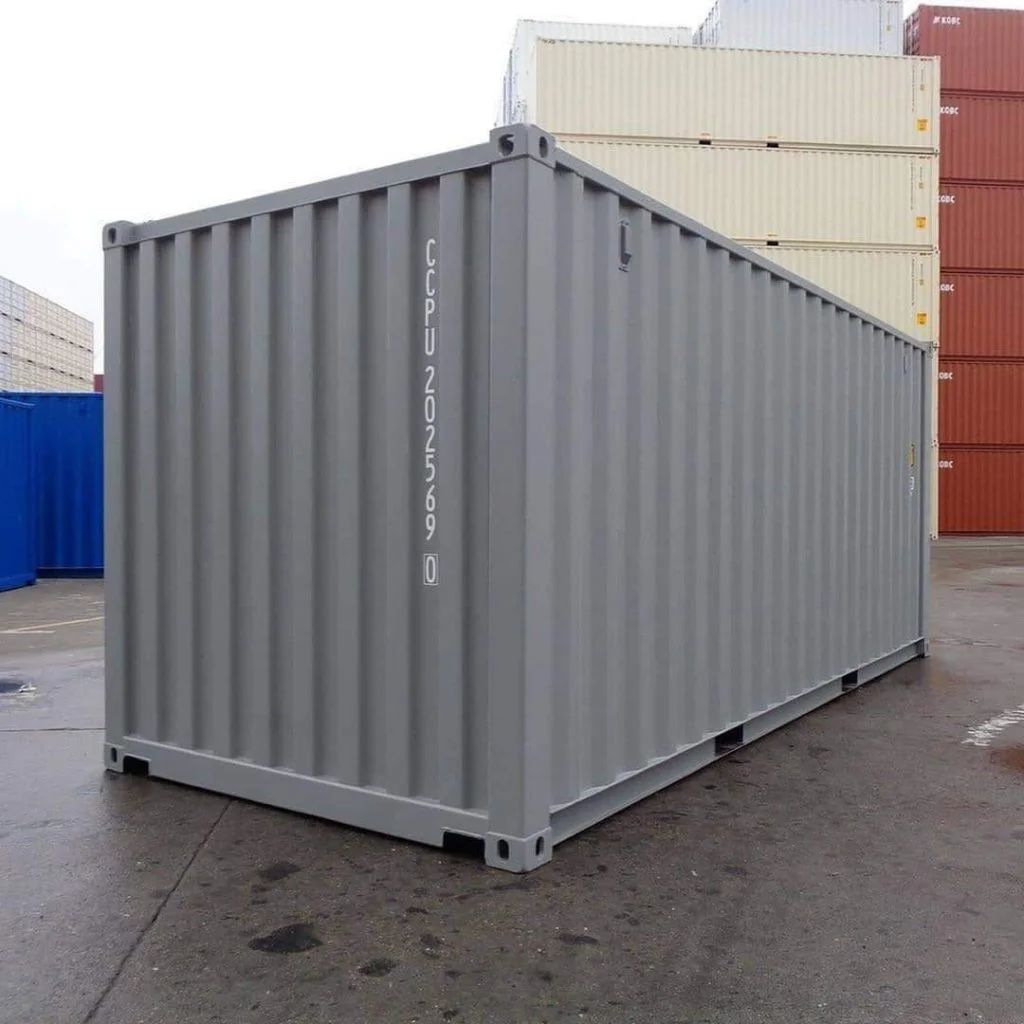
Still not sure which base a project calls for? Get a free quote and we'll match both the container and the base guidance to your use and your ground. A 20ft standard dry one-trip unit handles most storage jobs and plenty of office conversions as the general-purpose steel box, while a 40ft high cube used unit adds more length plus an extra foot of height (a high cube stands 9ft 6in tall) for larger builds. Let us know the use, the soil, and the access when you get in touch.