Concrete Piers or a Slab: Choosing a Shipping Container Base
Piers or a slab under a shipping container? It depends on the load path, the frost line, and whether the unit stays movable or becomes a building.
 EditorsEditors11 min read
On this page
Unlike a house, a shipping container doesn't carry weight through a continuous foundation. It's a steel box built to hang and stack from its 4 corner castings (the reinforced steel fittings used for lifting and stacking), with the load traveling down both bottom side rails (the long steel beams that run each edge). That single fact settles the piers-versus-slab question before anything else. Piers deliver support exactly where the box wants it: point loads landing under the corners. A slab, instead, spreads a continuous concrete plane beneath the whole footprint. Neither approach is wrong — they solve different problems, and fitting the base to the unit and its use is what keeps the box square, dry, and code-compliant for years to come.
We start with 2 ideas that do most of the deciding before cost or finish ever enters the picture: the corner-load principle, and the frost line (how deep soil freezes in your area). From there, the guide covers what piers and a slab each are, when each wins, a head-to-head comparison, how to match the base to your container and use, and how soil and slope change the answer. Treat the engineering ranges here as general guidance — your soil, climate, and unit decide the specifics.
Quick answer: piers, or a slab?
In most siting decisions, concrete piers come out ahead when the container stays a movable storage or work unit, sits on a slope or soft ground, needs footings that reach below the frost line, or the budget rules out a full slab. A slab takes over when the container becomes permanent, gets heavily modified, or is finished into an office or home: anywhere you need wind anchoring, a clean dust-free floor, utilities routed through the base, or an engineered foundation because local code demands one. The real question isn't which base is better, it's whether the box is staying movable or turning into a building. Piers carry the corner castings as separate footings; a slab carries the entire footprint and doubles as a finished floor. Either way, both approaches have to deal with the frost line wherever the ground freezes.
Concrete piers, explained — and when to use them
Concrete piers are separate footings (poured pads, blocks, or sonotube columns) set beneath each of the 4 corner castings, with additional piers added near the mid-span of the bottom rails on a longer unit. Each one is a small, deep foundation that carries a single bearing point. A container moves its weight through the corners and rails, not the floor, so piers place concrete right along that load path and skip the ground that isn't carrying anything.
Piers have several things going for them.
They follow the corner-load principle. Put a pier under every corner casting and the box gets carried exactly the way the steel is engineered to be carried. You're supporting the 4 points that actually take the load, plus the rail mid-points on a 40ft unit, without paying to pour concrete under floor space that isn't doing any work.
They go deeper than the frost line. Where winters are cold, water in the soil freezes and lifts the ground, then lets it drop again on the thaw — frost heave. Dig and pour a pier below the local frost line and it rests on soil that never freezes, so it stays put through every season. That's the biggest structural argument for poured piers over a surface base in a freezing climate.
They handle slopes and uneven ground. Pour each pier to whatever height the grade calls for and you can bring all 4 corners into the same plane, no excavating or forming a large flat slab required. That lets a container sit level on ground that would otherwise fight a slab.
They're cheaper than a full slab. A pier setup uses a fraction of the concrete, formwork, and cure time a slab demands. For a storage or work unit that has no need for a finished floor, a slab would just be capability you're paying for and never using. To see how the base decision fits the overall budget, our guide to what a shipping container costs lays out the price drivers without the guesswork.
The tradeoff: piers leave the ground beneath the container exposed, so there's no sealed, dust-free floor, and unadorned piers don't anchor the box against wind uplift the way a slab the unit is bolted to can. Neither limitation matters much for storage or most work uses. They're exactly why the permanent, finished cases step up to a slab instead.
What a concrete slab is, and when it's worth it
A slab is a continuous poured pad (formed, reinforced, and finished) that covers the container's entire footprint, usually with a thickened, deepened edge (a footing) running around the perimeter. Rather than resting on 4 point supports, the box sits on one engineered plane, and that plane does more than just carry load.
A slab earns its keep once the container stops being a movable box and starts being a building.
Permanent, modified units. Think container office, container home, or any unit that's been cut open and finished out — these are long-term structures, and a slab gives each one a stable, monolithic base that won't shift from pier to pier. Engineer the perimeter footing below the frost line and the entire base either moves as a unit or doesn't move at all.
Wind anchoring. A finished, occupied container catches wind the way a building does, and a slab supplies both the mass and the embedded anchors needed to bolt the unit down against uplift and racking. That matters most for offices and homes on exposed or high-wind sites.
A clean floor, free of dust. A slab seals off the ground underneath the unit, so there's no dust working its way up, no pests or moisture migrating in from open soil, and a hard surface running right to the door. That's worth having in a workshop, an office, or any space people spend time in. Our container office solution page covers the finish-out work that goes hand in hand with a slab base.
A base built for utilities. Before the concrete goes in, a slab lets you cast in or route through plumbing, conduit, and drains, so the finished unit ends up with a clean path for water, power, and waste. Piers, by contrast, leave those lines to cross open ground.
Code sometimes requires it. Local building authorities sometimes insist on an engineered foundation with footings below the frost line before they'll sign off on a permanent or occupied structure, and pouring a slab is a common way to clear that bar. This is general information rather than legal advice, so confirm what your own jurisdiction requires before you build.
The tradeoff: a slab takes more material, labor, and cure time than any other base, it's permanent (relocating the container off it isn't a casual decision), and on a slope it demands far more excavation and forming than piers do. For a storage box, that's money spent on capability it doesn't need.
Piers versus slab, head to head
Load path: piers provide point support under the 4 corner castings, plus rail mid-points on a 40ft unit, while a slab provides continuous support across the full footprint.
Suited to: piers work well for storage and work units that might move, ground that's sloped or uneven, and softer soil, whereas a slab suits units meant to stay put, offices, homes, and anything else permanently modified or occupied.
Frost line: each pier is poured below the local frost line, and a slab relies on a perimeter footing engineered below that same line.
Slope: with piers, each one is poured to a different height to bring the unit level; a slab requires excavation and forming to create a flat plane.
Wind anchoring: piers offer little anchoring on their own, unless engineered and the unit is tied down, while a slab brings real strength through mass and embedded anchors that bolt the unit in place.
Floor and dust: piers leave the ground open beneath the box, while a slab delivers a sealed, clean, dust-free surface running to the door.
Utilities: open ground carries the lines when you're on piers, whereas a slab allows them to be cast in or routed through ahead of the pour.
Material and effort: piers need less concrete and formwork and come together quicker, whereas a slab demands the most concrete, formwork, and cure time of the two.
Relocatable: pulling up and re-siting is easier with piers, while a slab locks the container in place for good.
Matching it to your container and use
What you're doing with the unit points to the right base more reliably than any single rule does.
Firm ground under a 20ft storage or work unit is the simplest case of all. 4 piers under the corner castings can carry it, or a well-built gravel pad does the job if you might relocate the unit later. A 20ft standard dry one-trip unit, the general-purpose steel box, hardly ever needs a slab unless it's being finished into occupied space.
A 40ft container runs long enough for the bottom rails to sag between the ends without extra support, so piers add bearing points at the rail mid-span on top of the 4 corners, landing around 6 total. A 40ft high cube used unit (a high cube stands 9ft 6in tall, 1 foot taller than a standard container) follows the same corner-load rule regardless; the extra height adds volume, not a different path for the weight.
A container office or a home is exactly where a slab earns its cost: anchoring, a sealed floor, cast-in utilities, and a base that satisfies code for an occupied structure. It's the clearest case of a box becoming a building.
If a gravel pad is still in the running against concrete, our guide to shipping container gravel pads walks through that lower-cost surface option and the point where it falls short, and shipping container foundations hub ties pads, piers, and slabs together across the entire siting decision.
Frost line, soil type, and slope
Three conditions in the ground shift the answer no matter what unit you're siting.
The frost line. Anywhere the ground freezes, both piers and a slab footing must reach below the local frost line, or seasonal frost heave will lift the base and rack the box. A surface base, whether gravel or a shallow slab, that stops short of the frost line will move with the ground every winter. That might be tolerable for a storage unit you can re-level, but not for a permanent or occupied one, which is exactly why freezing climates push toward poured footings. Check your local frost depth before deciding.
Soil type. Clay that's soft, wet, or expansive carries load badly and moves as moisture levels change. With piers you can dig straight past that weak surface layer to firmer ground underneath, while a slab on the same poor soil needs extra reinforcement and a footing that's deeper and wider. Whichever base you choose, engineer it for what the ground can actually hold rather than guessing.
Slope angle. Piers are typically the path of least effort on a grade: each one gets poured to its own height until the corners come level. The same slope forces a slab into cut-and-fill excavation and tall forms, adding both labor and cost. As the site gets steeper, the gap in effort between the two only widens in favor of piers.
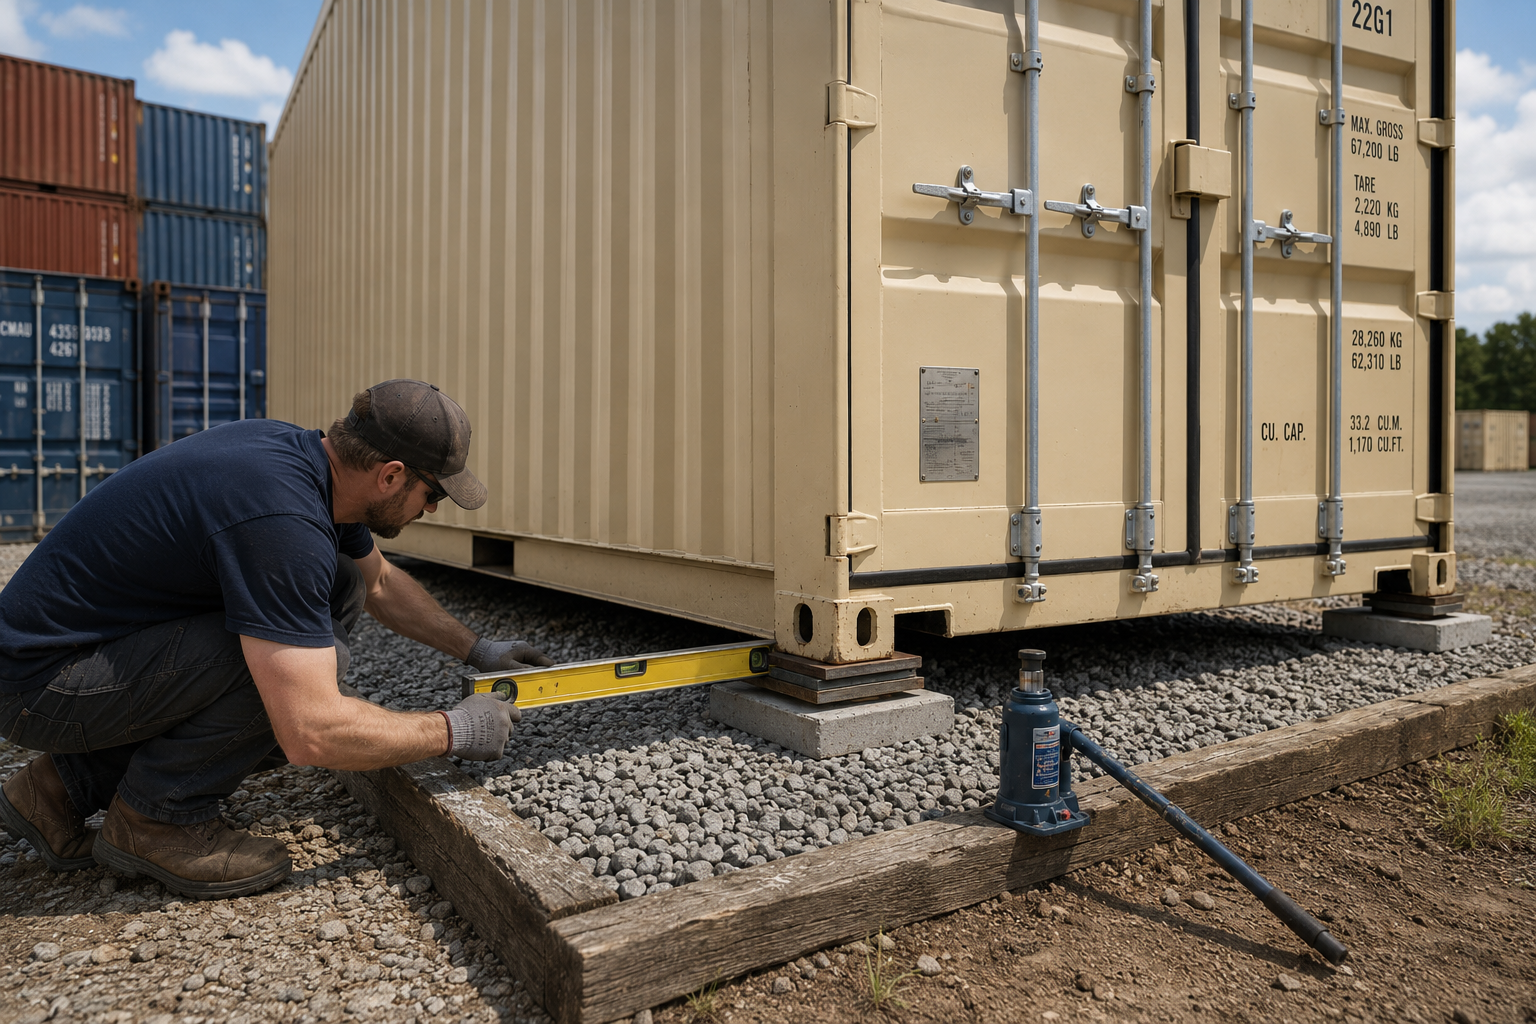
No matter which base you pick, the unit still needs to land level on top of it. Once the piers or slab are in, our guide to leveling a shipping container goes through how to support the corner castings, run the door-square test, and shim out that final fraction of an inch.
Cost and the effort involved
A pier setup takes less concrete, less formwork, and less cure time than a slab, which makes it the cheaper, lower-effort base for a storage or work unit that still handles the structural load. Every dimension of a slab costs more, material, labor, and cure alike, but in return you get anchoring, a sealed floor, utilities, and the code compliance a finished or occupied unit requires. Base figures aren't quoted here, since they shift with your soil, frost depth, slope, unit size, and the going concrete and labor rates in your area. To see how this decision fits into the bigger budget picture, see how much a shipping container actually costs, and bring your site details when you contact us so the number reflects your ground instead of a generic average. Whatever access and drop-zone work needs to happen before the pour is covered in getting your property ready for container delivery.
Piers and slab, frequently asked
Are concrete piers strong enough to carry a shipping container?
Yes. The 4 corner castings and bottom side rails carry a container's load, not the floor, which is why piers positioned under those exact points support the box as it was engineered to be supported. On a 40ft unit, work in bearing points near the rail mid-span too, so the rails don't sag between the ends.
When should I use a slab instead of piers?
A slab becomes the right call once the container turns into a permanent or occupied structure, think container office, container home, or any unit that's been cut open and finished out. It anchors the box against wind, keeps dust and moisture out through a sealed floor, allows utilities to be cast in, and commonly satisfies a building code's engineered-foundation requirement.
Do piers or a slab need to reach below the frost line?
Yes, in any climate where the ground freezes. Each winter, frost heave lifts the soil and lets it drop again on the thaw, so any base that doesn't reach below the local frost line will shift and rack the container. Piers get dug and poured past that depth, and a slab depends on a perimeter footing engineered to reach below it as well.
Can concrete piers be used on a slope?
On a slope, piers are frequently the better choice. Each pier gets poured to a different height so all 4 corners land in the same plane, leveling the unit without the cut-and-fill excavation and tall forming that a slab would need on that same grade.