Living in a Shipping Container Home: Costs, Permits, and Fit
A container home trades speed and a ready-made steel shell for the added cost of insulation, permits, and financing.
 EditorsEditors7 min read
On this page
- Container homes, explained plainly
- Defining a container home and a backyard ADU
- Two ways to buy: shell or turnkey
- The cost of making it livable
- Permits, zoning, and code compliance
- Sizing it: 20ft, 40ft, and combined units
- Tradeoffs and limits to weigh
- Answers to common questions
- Request your itemized quote
Container homes, explained plainly
Turning a steel shipping box into a place you can live in is what a container home does. The appeal holds up: the structure already exists, the steel holds up well, and a small unit can land on your lot in a matter of weeks rather than the months a stick-built room addition needs. The catch is that a sealed steel box, on its own, is not a finished home. Making one livable takes insulation, wiring, plumbing, a level base, utility hookups, and a permit, and it is easy to underestimate what that work runs. This guide covers what a container home or backyard ADU actually is, what shell versus turnkey means, what it costs to go from box to bedroom, and where the tradeoffs bite hardest.
Defining a container home and a backyard ADU
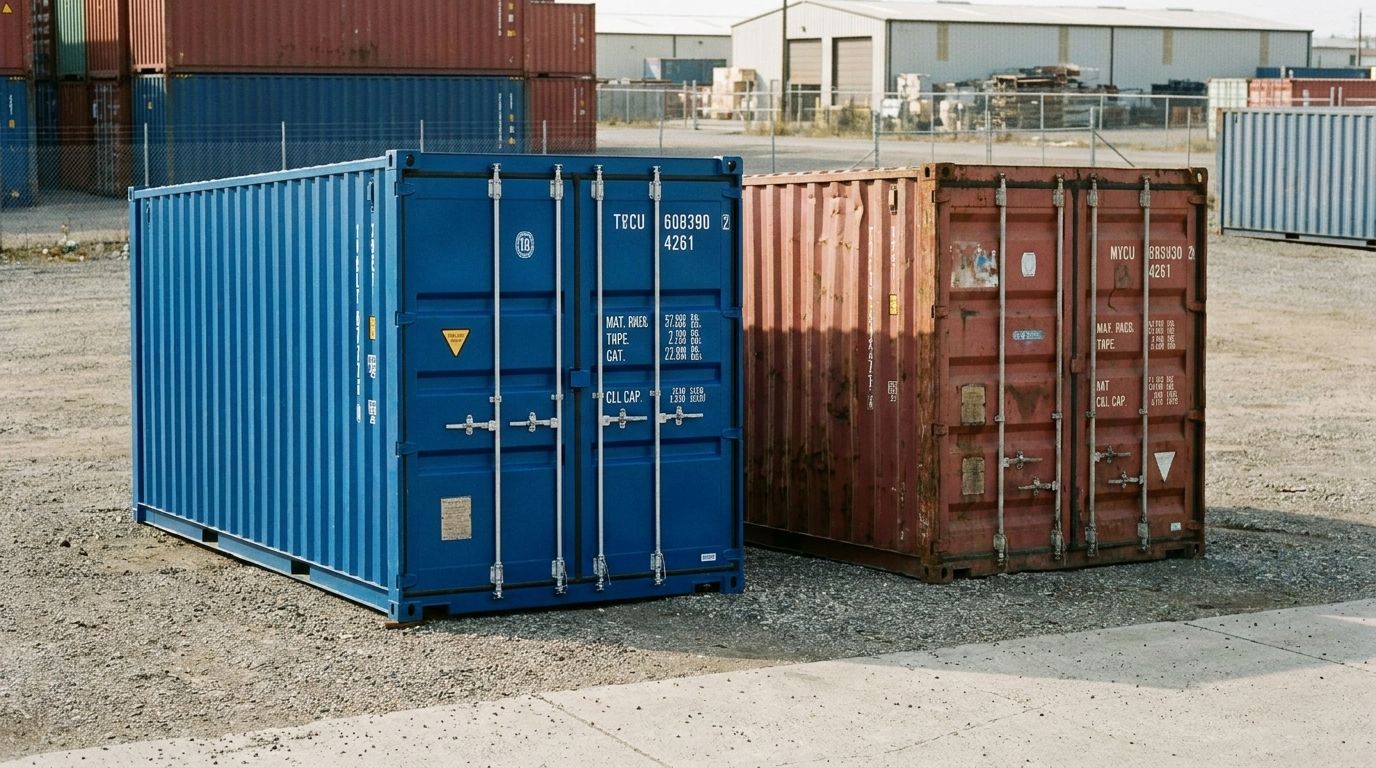
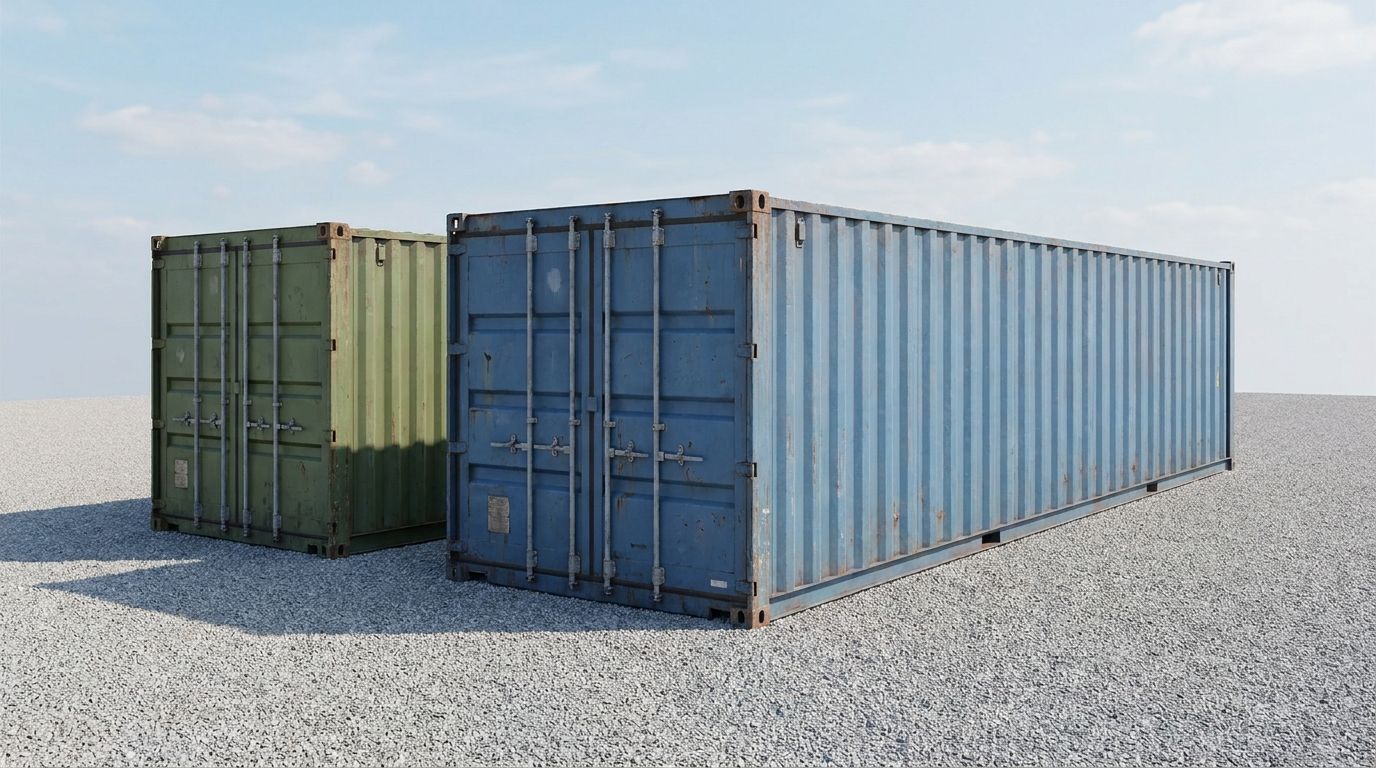
Start with a shipping container, the steel box built to cross oceans, and convert it into a dwelling: insulate it, wire it, plumb it, and cut in windows and doors, and you have a container home. A backyard ADU applies the same idea on a smaller footprint. An ADU, short for accessory dwelling unit, is a second and smaller home sharing the lot with a main house, used as a guest suite, a rental, or added living space. Containers work as ADU shells because the structure already exists and the footprint is predictable in advance. Standard sizing gives you two starting points: a 20ft unit runs about 20ft long by 8ft wide, while a high cube, a container standing a foot taller than standard, buys ceiling height that is worth having once a floor and ceiling go in.
Be clear on exactly what you are purchasing. What the container itself supplies is the structure and the weather shell. Everything that makes it feel like a room, the insulation behind the walls, the outlets, the bathroom, the climate control, arrives as added work on top of that. That holds whether you start from a bare box or a finished unit; the only variable is who carries out the work and at what stage.
Two ways to buy: shell or turnkey
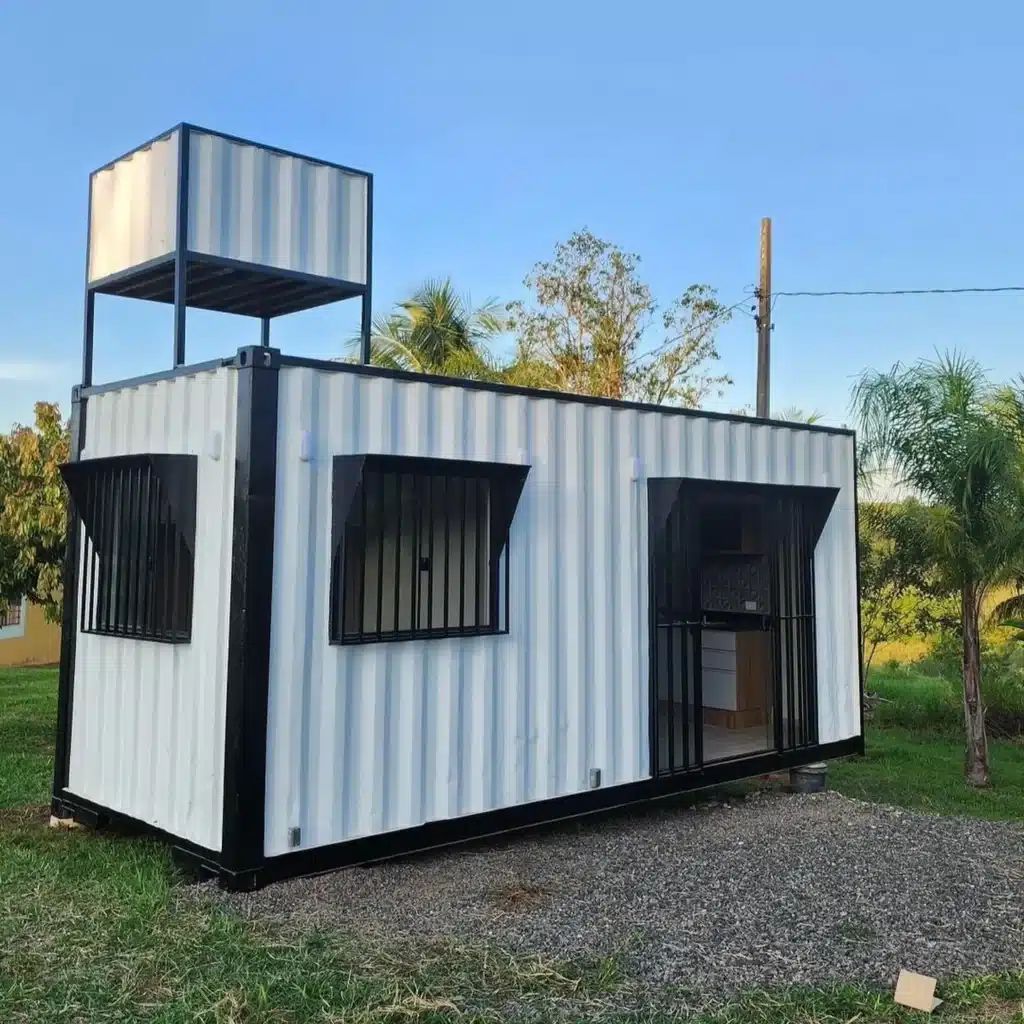
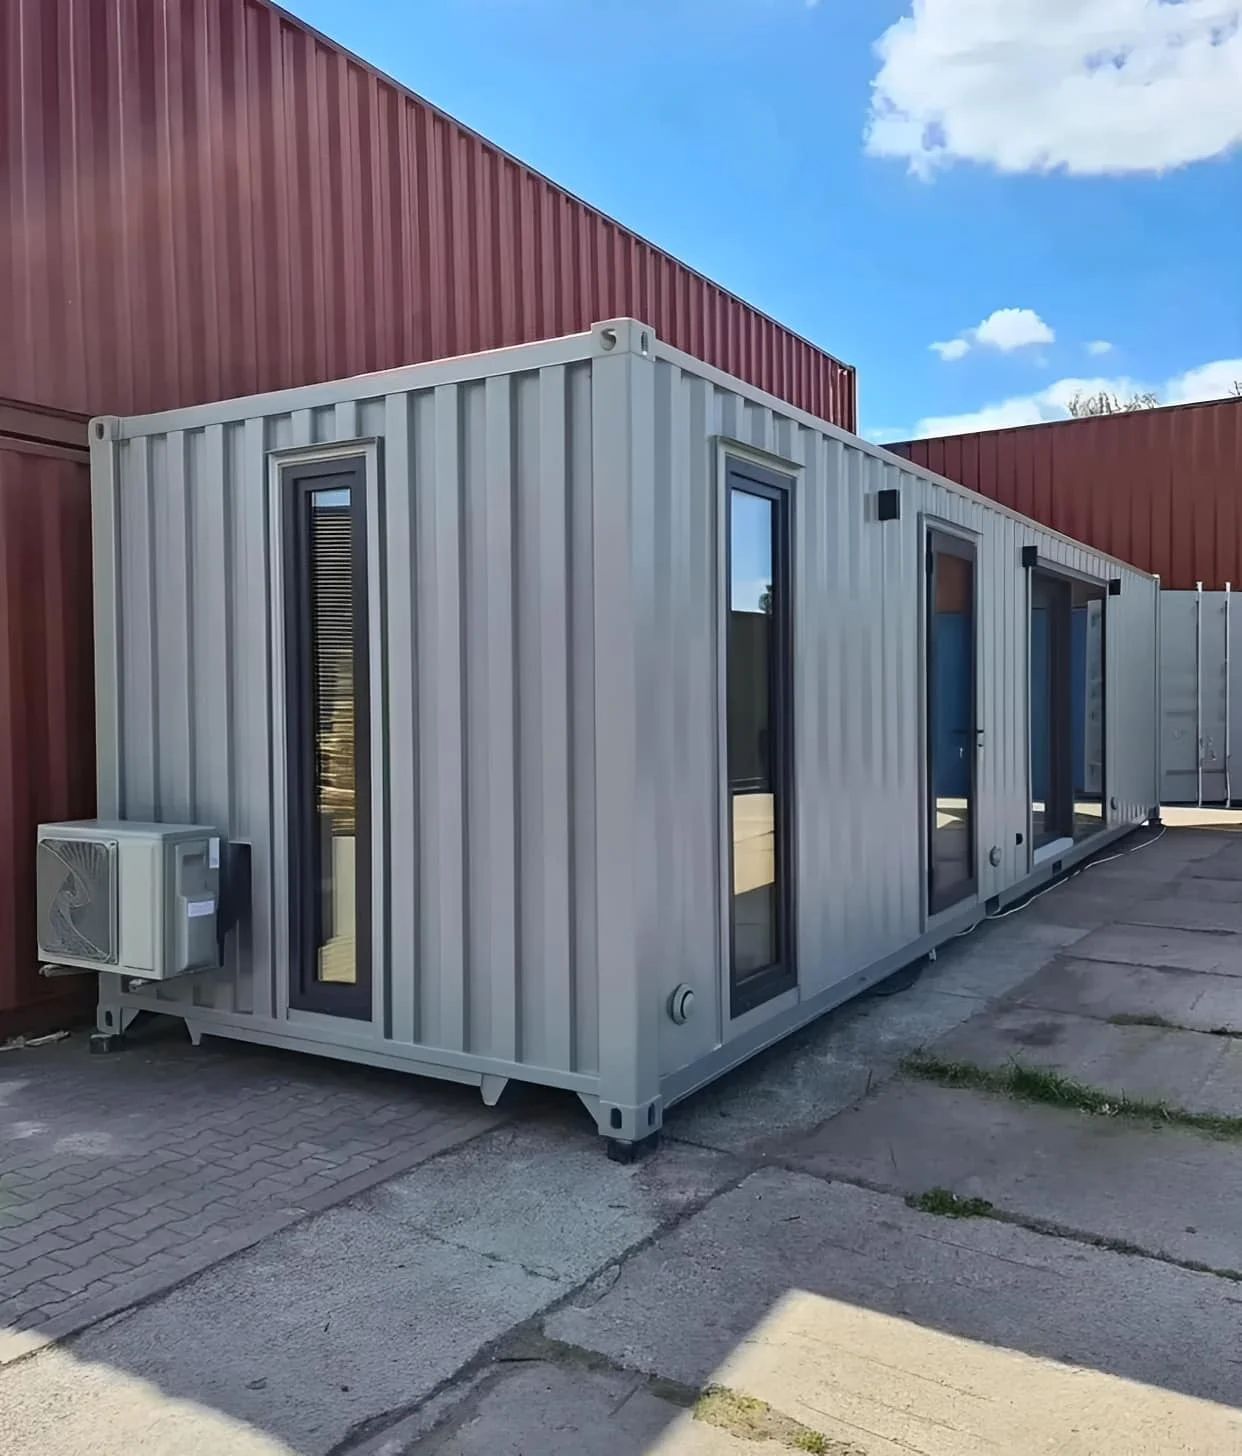
Close to move-in ready is how a turnkey unit shows up, with the interior, fixtures, and finishes already completed at the factory. A 20ft container home with a water tank sits at the turnkey end of that spectrum: it arrives finished and already integrates a water tank, leaving mostly connections to handle on-site. Control is what you give up in exchange. The layout and finishes come as built, and site utilities still have to be run to the unit before anyone can move in.
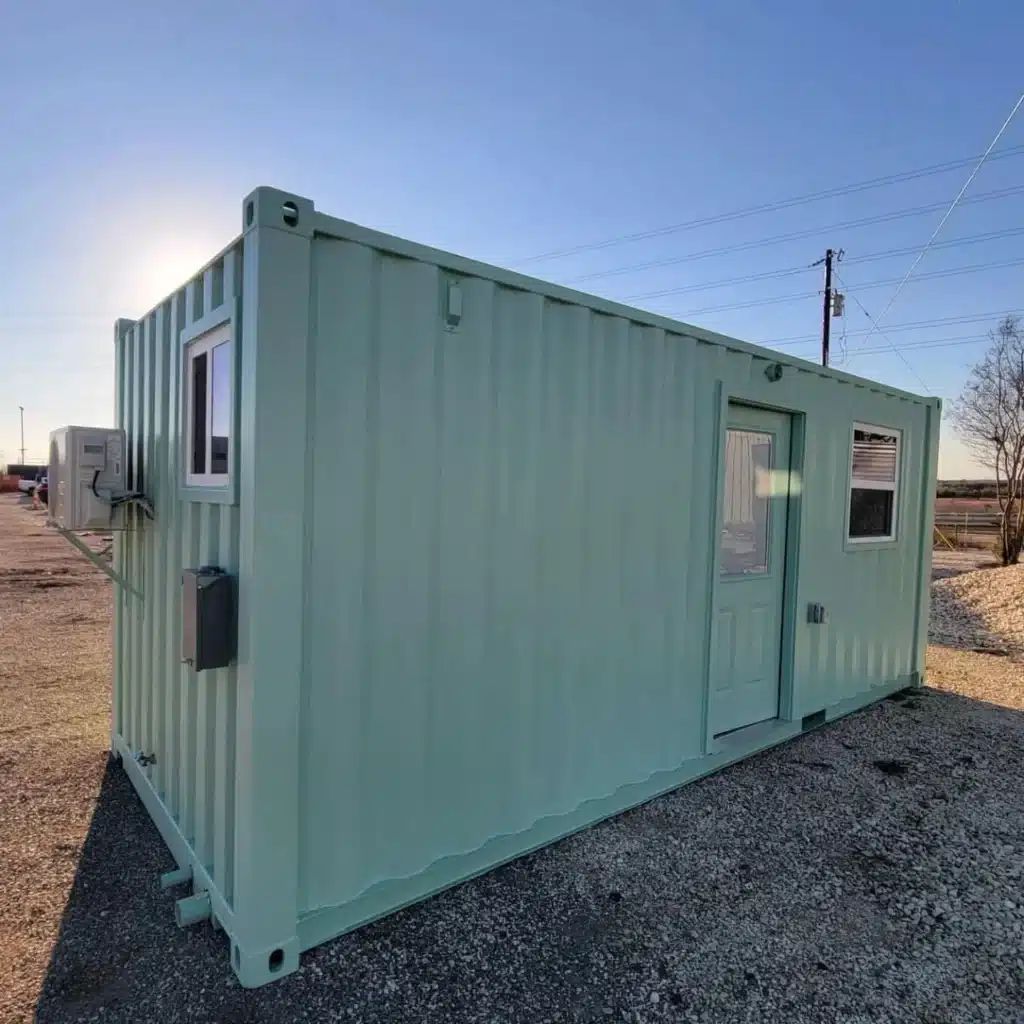
A modified box with windows, doors, and openings already cut, ready for you or a local contractor to fit out, is what a shell means here. You control the layout, the insulation system, and the finishes, which is exactly why anyone chasing a specific result finds this appealing. Time, coordination, and risk are the price of that control: you end up managing trades, inspections, and a budget that can drift. Windows, doors, insulation, and electrical can all be modified into a container, but custom interior work stays its own project rather than something that arrives ready to unwrap. Turnkey asks more money up front and finishes sooner; a shell asks less up front and more of you.
The cost of making it livable
The unit price grabs the attention, yet once you total up everything that makes a box habitable, it is rarely the biggest line item. Price each of the following on its own so nothing catches you off guard on install day:
- The container itself. A shell runs cheaper than a turnkey home, and both size and condition shift that number from there.
- Insulation and moisture control. Left bare, steel sweats: warm interior air meeting cold steel drips without insulation and a vapor strategy in place, which makes this a required line item in most climates, not an optional one.
- Electrical work. This covers wiring, a panel, outlets, lighting, and an inspection, and it usually means hiring a licensed electrician and pulling a permit.
- Plumbing and utility connections. Water, sewer or septic, and power all have to be run to the unit, and how far that run is from the existing house moves this cost more than the fixtures themselves.
- Foundation and footings. Footings or piers carry most container homes rather than a full slab, though a sloped or soft lot still needs leveling and proper bearing points underneath.
- Delivery and permit fees. This covers transport out to your address, on top of whatever permit and inspection fees your city charges.
No price appears here, since the honest number depends on your unit, your site, and how far utilities have to travel to reach it. The useful move is pricing the unit and delivery together as one itemized quote, then pricing site work, hookups, and permits separately through local trades, so the full picture is visible before you commit to anything. Our cost guide breaks down what the box alone runs, for broader context on that piece.
Permits, zoning, and code compliance
Whether the project happens at all comes down to this part, so settle it before anything else. The same building code that governs any home applies to a container dwelling: structural, electrical, plumbing, and energy rules, all checked off through inspections. City to city, ADU rules swing widely. Some cities have streamlined backyard ADUs and actively welcome them, while others cap size, restrict setbacks, or limit whether you can rent the unit out. Expect to work through setbacks, the required distance from property lines, utility connection requirements, and a sequence of inspections as the build proceeds. Confirm with your local planning department, before buying anything, that a container ADU is allowed on your lot and what it needs to meet. This is general guidance rather than legal advice, and your city, along with any HOA covenant, has the final say.
Sizing it: 20ft, 40ft, and combined units
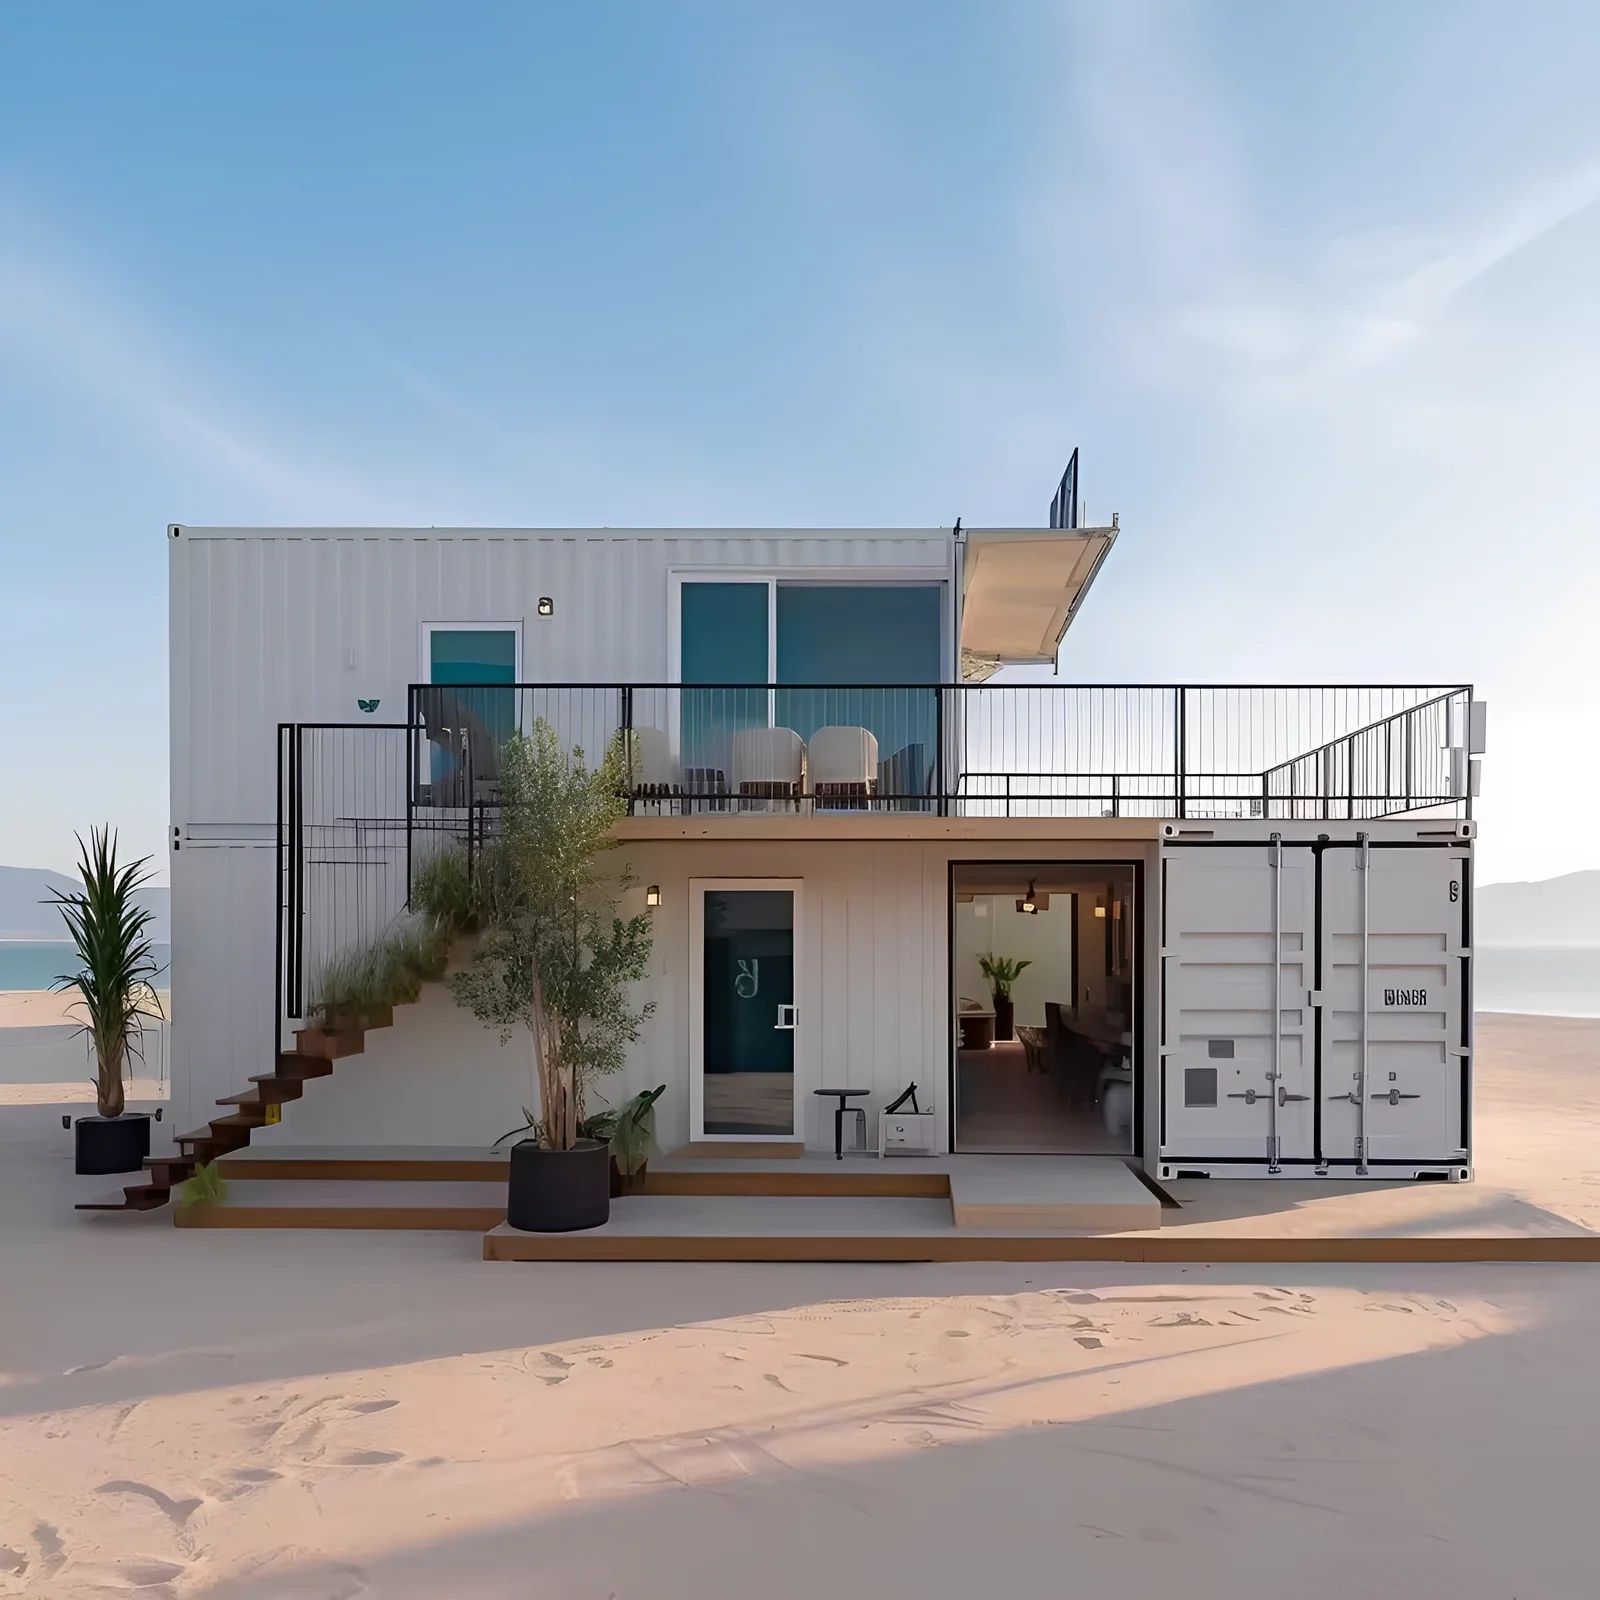
Roughly 160 square feet of floor comes with a 20ft unit, enough for a studio, a home office with a bed tucked in, or a compact guest room with a small bath. Roughly double that floor area comes with a 40ft unit, comfortably fitting a 1-bedroom layout with a separate living area, kitchen, and washroom, as in this 40ft container house with a kitchen and washroom. If one box does not give you enough room, units can be combined: two 40ft containers placed side by side with the inner walls opened up produce a wider, more house-like footprint, and a modular approach such as a 40ft prefab modular container home build is designed around exactly that idea. Because combining units adds cost and on-site structural work, weigh it against simply buying the larger single unit instead.
Leaning toward a workspace rather than a place to sleep changes the rules that apply and simplifies the fit-out considerably. See container office builds for the tradeoffs specific to an office build.
Tradeoffs and limits to weigh
Speed and the durability of steel are real advantages, but each comes with a condition attached. Steel resists rot and pests well, yet it also conducts heat and cold readily, so the insulation and condensation work that raises the cost is the same work that makes the unit comfortable; skip it and the result is a hot, sweating box. A quieter risk sits in financing and appraisal: not every lender treats a container dwelling the way it treats a conventional home, and appraisers may find few local comparables to work from, which can complicate a loan or a future sale. Width is a hard limit, too: interior space runs about 8ft wide before insulation, narrow enough once walls are framed that layouts end up long and linear instead of open. How well the unit is finished, along with local acceptance, drives resale value more than anything else. None of this rules a container home out; these are simply the questions worth settling before you buy rather than after.
Answers to common questions
Do container homes cost less than a regular house?
Building the same square footage conventionally usually costs more than the container itself, and a small ADU can land well under a ground-up room addition. Once insulation, utilities, a level base, and permits get added in, though, the savings shrink, so price the whole project rather than just the box before assuming this is the cheaper path.
Is a permit required for a container home or ADU?
Almost every US jurisdiction says yes. Building, electrical, and plumbing permits and inspections all get triggered by a dwelling, and ADU rules shift from city to city on top of that. Confirm with your local planning department before you buy; this is general guidance, not legal advice.
How long does building a container home take?
Once the site is ready, a turnkey unit sets fast, often in weeks rather than months, since the build itself happens off-site. What actually governs the timeline is permitting and site prep: utilities, a level base, and inspections take exactly as long as your city and trades require.
Is a 20ft container livable?
Yes, working well as a studio, office-bedroom, or compact guest unit. Its 8ft interior width keeps things tight, which puts real weight on storage and layout planning. A 40ft unit or combined units is the more comfortable pick where a separate bedroom and living area matter.
Request your itemized quote
If, after weighing the costs and the code, a container home or backyard ADU still makes sense, a real number is the next step. Give us the size you want and your address, and we will send a free, itemized quote covering the unit plus delivery, with no hidden fees, so you have a figure to price site work and permits against. Every unit is inspected and graded before it ships, and we reply within 1 business day. See our container home and backyard ADU builds page to weigh turnkey against shell options and see units matched to your build.