Modified / Custom Containers
40ft Prefab Container House
AvailableSKU SC-40OF-USED-EWJZ
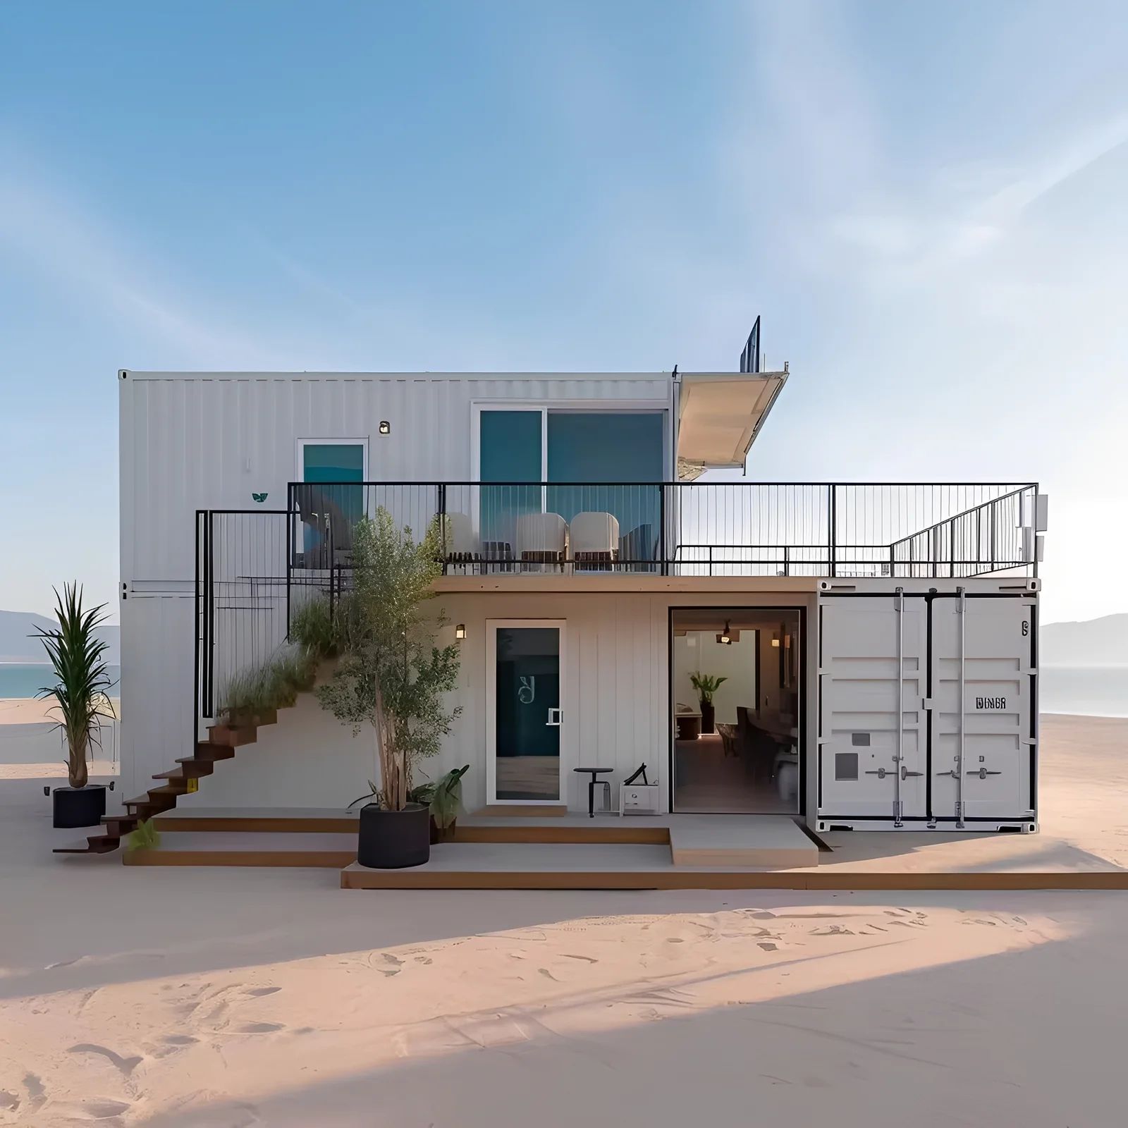
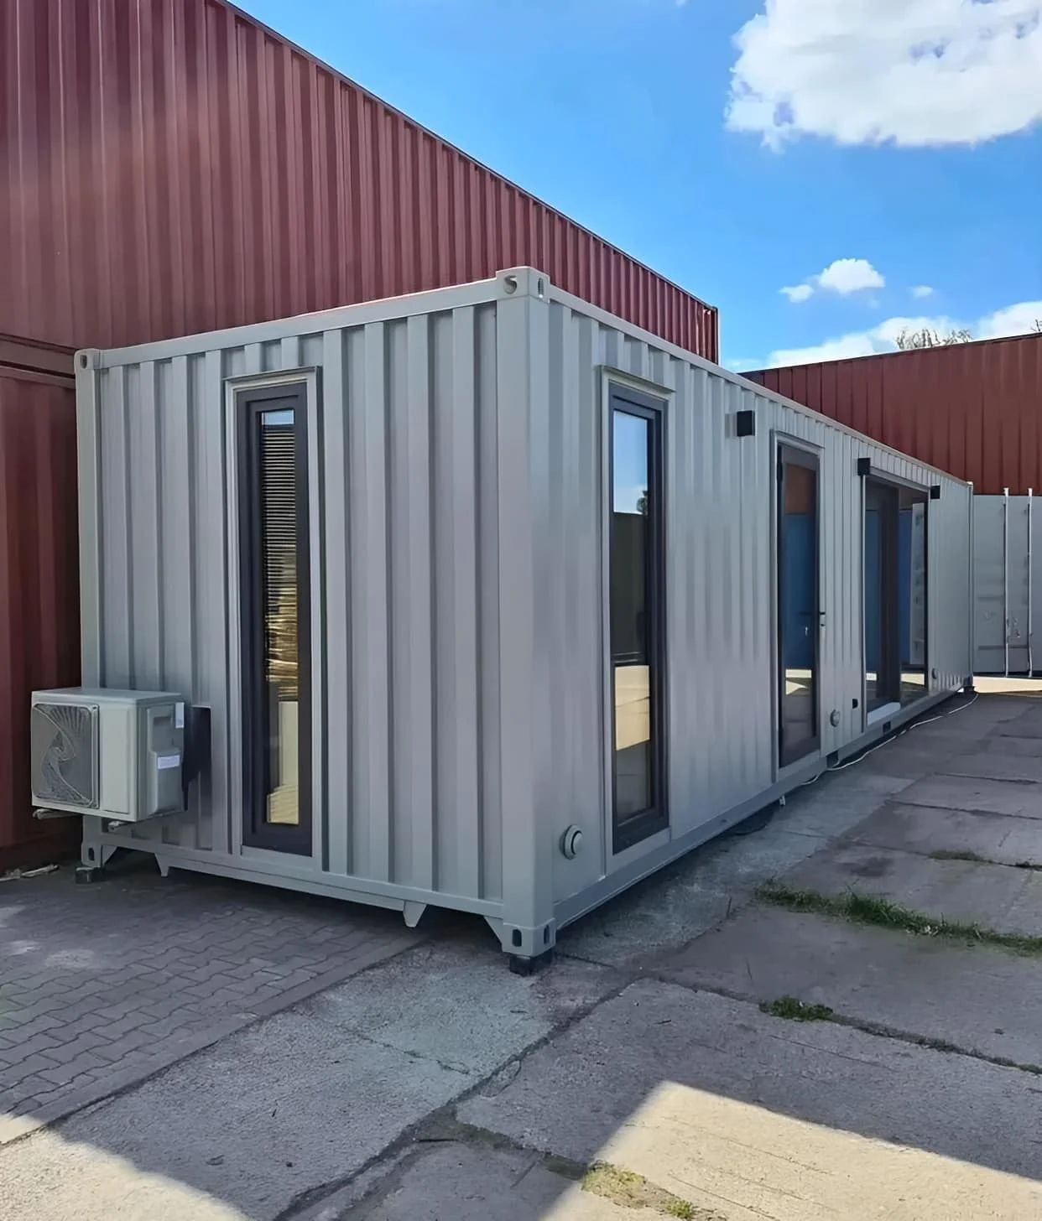
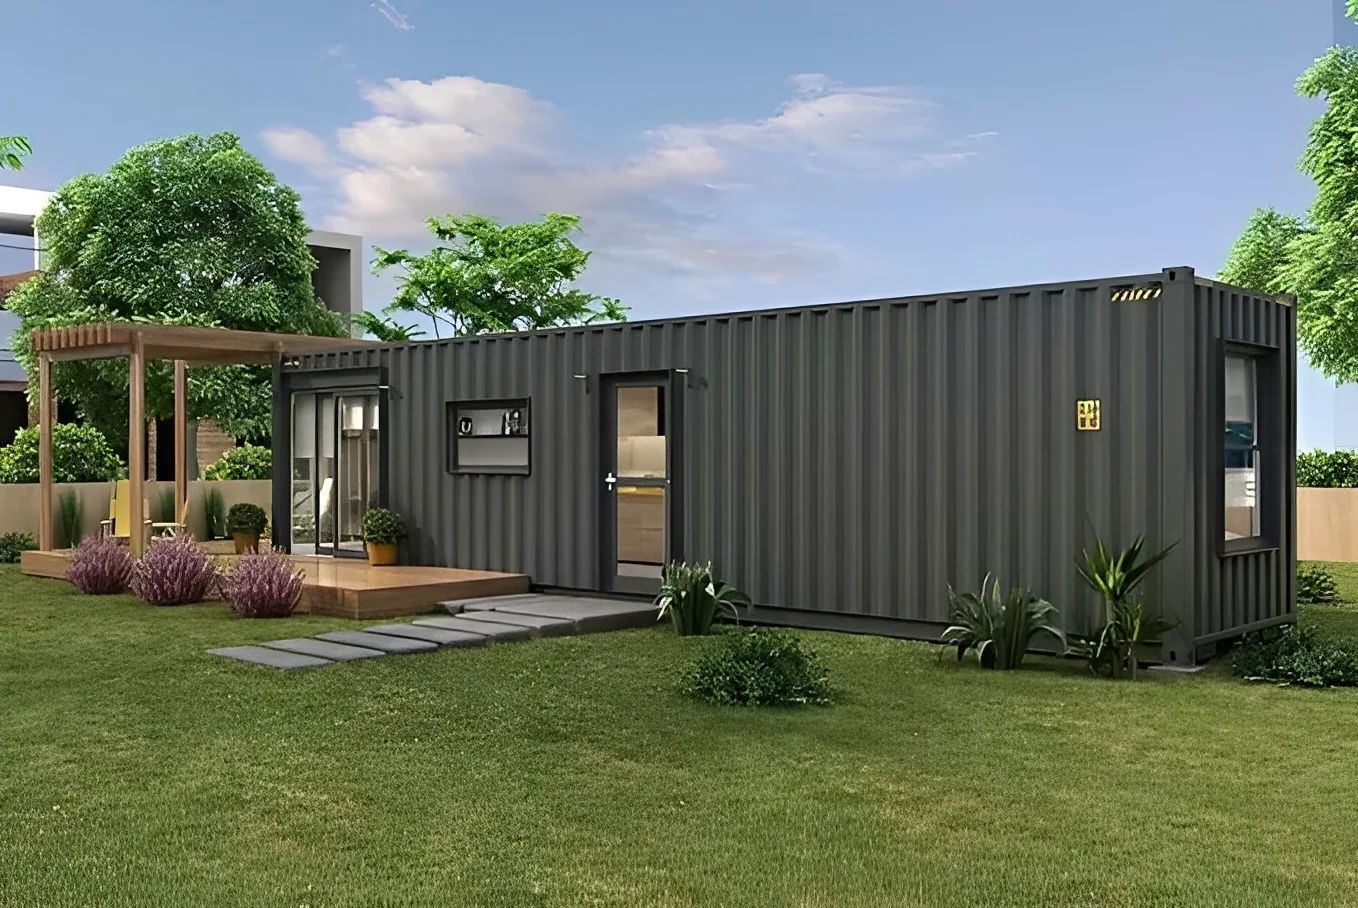
40ft prefab container house with insulated folding sandwich-panel walls. Suited to homes, guest houses, or mobile offices.
- ConditionUsed
- Exterior40 × 8 × 8.5 ft
$30,099.99
- 40ft footprint
- Folding sandwich-panel walls
- Insulated for year-round use
- Finished modern interior
- Transportable prefab build
- Nationwide delivery
- Inspected before delivery
- Transparent pricing
- 1-business-day quotes
Overview
A 40ft prefab house built on a container footprint with folding sandwich-panel walls for insulation and fast assembly. The layout gives a spacious yet compact living space.
It works as a primary tiny home, a vacation retreat, a guest house, or a high-spec mobile office. The panel construction keeps the unit transportable while holding heat and sound.
Construction
Steel frame with insulated sandwich panels, a finished interior, and modern fixtures throughout. An eco-conscious build with a small footprint.
Specifications
| Condition | Used |
|---|---|
| Exterior (L × W × H) | 40 × 8 × 8.5 ft |
| Brand | Forge Containers |
| SKU | SC-40OF-USED-EWJZ |
| Component | Material/Details |
| Main Steel Frame | H-section steel beam & columns (painted or galvanized) |
| Secondary Frame | Hot-dip galvanized C-purlins, steel bracing, tie bars |
| Roof Panel | EPS, glass fiber, rock wool, or PU sandwich panel (optional steel sheet) |
| Wall Panel | Sandwich panel or corrugated steel sheet |
| Tie Rod | Circular steel tube |
| Brace | Round bar |
| Knee Brace | Angle steel |
| Roof Gutter | Color steel sheet |
| Folded Size (mm) | 5800 (L) x 2480 (W) x 390/420 (H) |
| Weight | 1.3 ton/set |
| Key Advantages | Eco-friendly, low-cost, recyclable, durable, and customizable |
Frequently asked questions
What is this 40ft prefab house with folding panels best used for?
The folding sandwich-panel build suits a long-term home, a guest house, or an ADU, and the panel system can speed on-site assembly compared with a fixed shell.
How big is it and what do sandwich panels add?
It is a 40ft by 8ft unit of roughly 320 sq ft. The folding sandwich panels provide built-in insulation and a finished wall surface inside and out.
What does used condition mean here?
Used means the base structure saw prior service before fit-out, so minor cosmetic wear is normal. Every unit is inspected and graded before delivery.
Do I need permits to live in it?
As a dwelling it usually falls under local zoning, permit, and utility rules. The panel insulation helps with condensation, but confirm code locally. This is general guidance, not legal advice.
How is it delivered and assembled?
A tilt-bed roll-off truck slides the unit off at ground level, and folding panels are set on site. We check site access first in case a crane is needed.